
BEDS3
BATHS1 full 1 partial
MLS#12774885
STATUSNew
PROPERTY TYPEResidential - Single Family
SCHOOLDistrict 227
Property Description
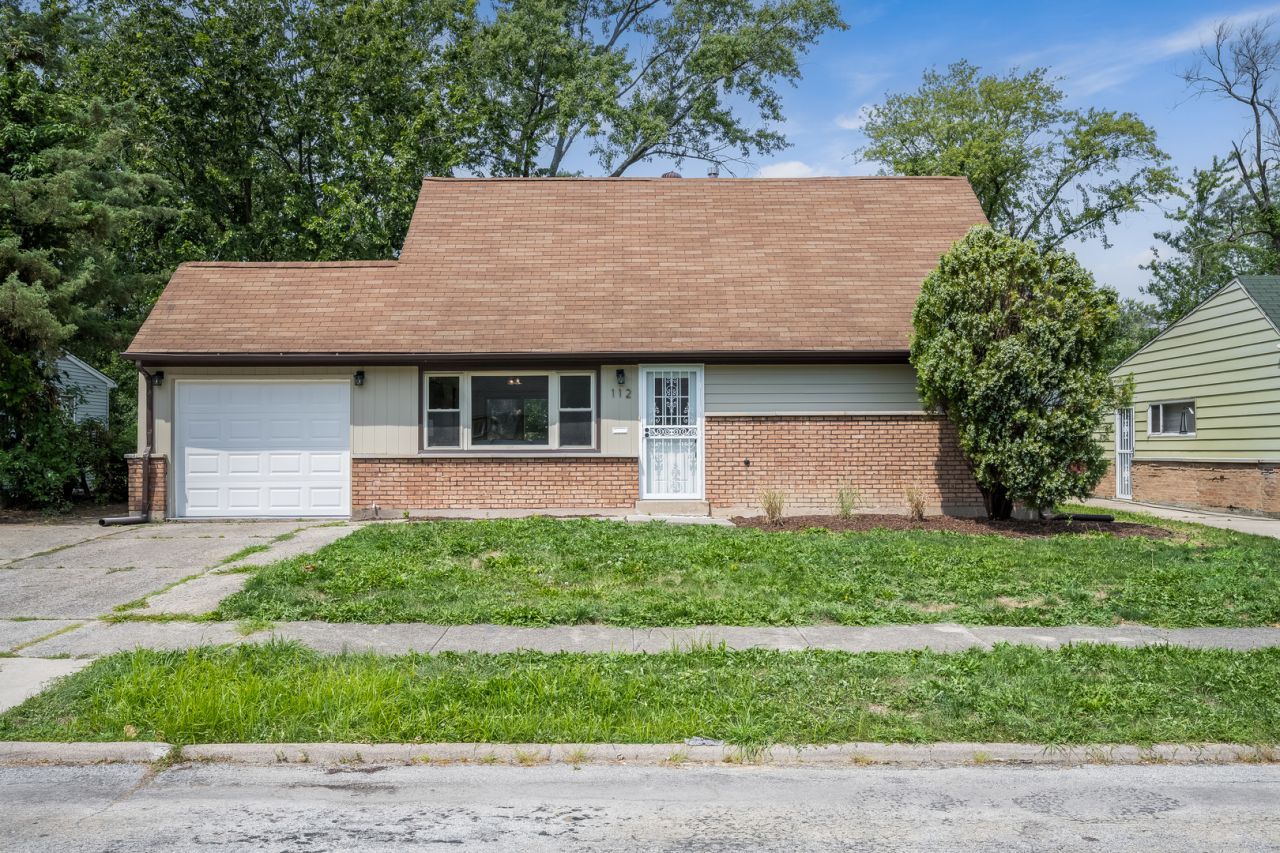
Beautifully updated home in the heart of Park Forest. Welcome to 112 Walnut Street, where style meets comfort in this charming, move-in ready home. Recently updated with thoughtful, modern touches, this residence offers the perfect blend of functionality and warmth. Step inside to find a bright, open living space featuring fresh paint, updated flooring, and plenty of natural light. The kitchen boasts all new stainless steel appliances, quartz countertops, crisp white shaker style cabinets, and designer fixtures and finishes throughout. Updated bedrooms are generously sized with plenty of closet space, while the new bathrooms feature sleek fixtures and a clean, modern design. Outside, enjoy a spacious yard perfect for gatherings, gardening, or entertaining. Situated in a quiet, friendly neighborhood, this home offers convenient access to local parks, schools, shopping, and transportation. Don't miss out on this gem! Agent owned/interest.
Property Features
Property Type: Residential - Single Family
Basement: None
Cooling: None
Garage: 1
Heating: Natural Gas, Forced Air
Lot Size: 7,200
Taxes: $11,719
Year Built: 1956
Feature Descriptions
Additional rooms: Bonus Room
Association Includes: None
Exterior: Brick, Frame
Lot Dimensions: 7200
Parcel#: 31264050250000
Parking: Yes, Garage Owned, Attached, Garage
Sewer: Public Sewer
Total Rooms: 7
Township: Rich
Water: Public
Room Sizes
Bonus Room: 12X10
Bedroom 2: 12X12
Bedroom 3: 12X10
Dining Room: 10X8
Kitchen: 12X10
Living Room: 12X12
Primary Bedroom: 12X12
Local Schools
Middle School: Michelle Obama School Of Technol
Elementary School: Blackhawk Intermediate Center
School District: District 227
Listed By / Shown By
Listed By
Agency Name: Jameson Sotheby's International Realty
Agency Phone: 847-869-7300
Shown By
Agent Name: Tom Ewing
Agent Phone: Cell: (815) 703-6677
Agency Title: Gambino Realtors

Estimate Your Payment
Estimated Payment
$ 1,942.90 per month $908.01 Principal & Interest $976.58 Property Tax $58.30 Homeowner's Insurance
| MLS# 12774885
This single family home located at , Park Forest, IL 60466 is currently listed for sale with an asking price of $199,900. This property was built in 1956 and has 3 bedrooms and 1 full and 1 partial baths. is located within the District 227 school district. Search Park Forest real estate on tewing.gogambino.com today.