
BEDS3
BATHS1 full
SQUARE FEET1,261
MLS#12772452
STATUSNew
PROPERTY TYPEResidential - Single Family
SCHOOLDistrict 231
Property Description
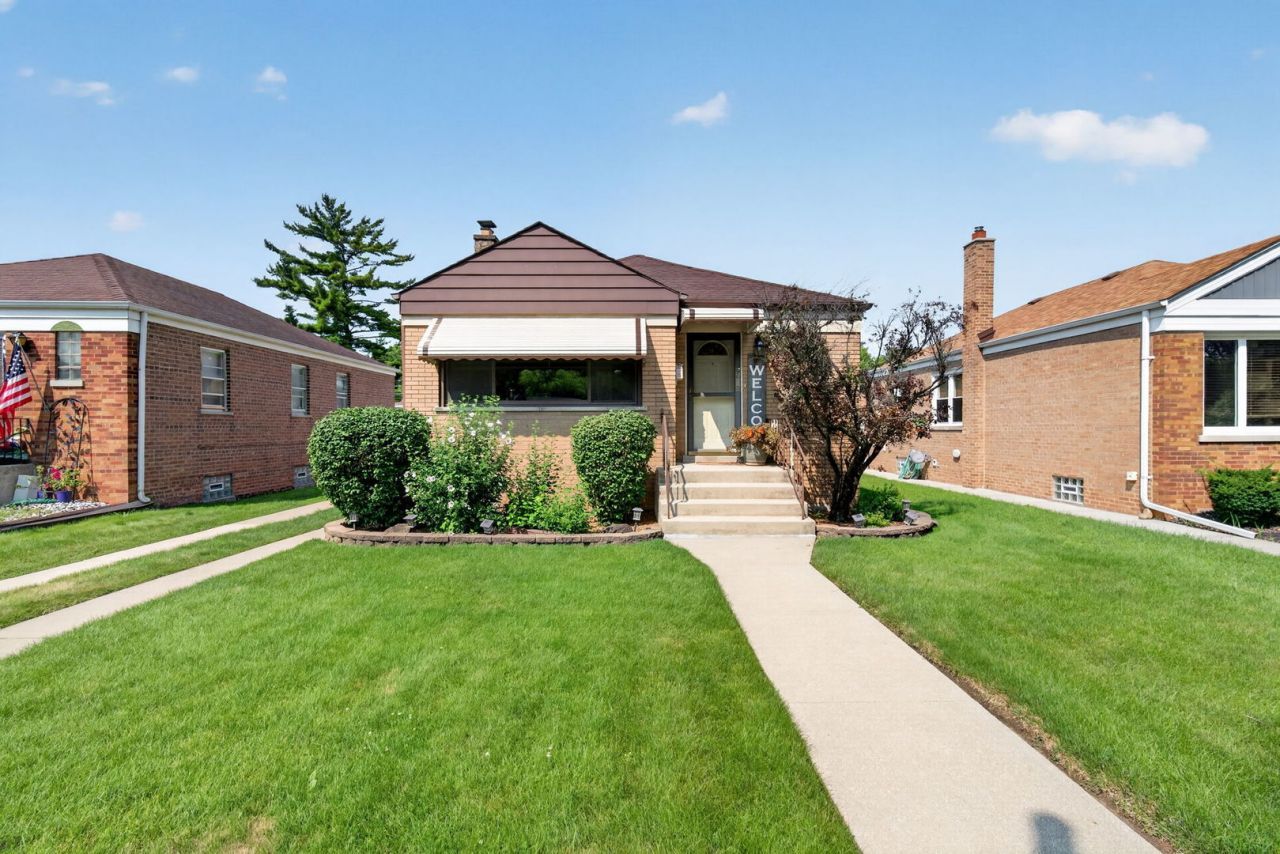
Welcome home to this well-maintained 3-bedroom, 1-bath home offering plenty of living and storage space. Hardwood floors run throughout the main level, while the kitchen features tile flooring, granite countertops, and a new microwave. The full finished basement offers additional living space, a dedicated workshop, a laundry/storage room, and convenient walk-up exterior access. A concrete crawl space provides an impressive 16x20 storage area beneath the home. Outside, enjoy the fully fenced backyard, detached 2-car garage, and side driveway, providing plenty of space for parking, pets, entertaining, or relaxing. Major updates include the roof, siding, and windows (2017), furnace and A/C (2018), water heater (2020), and fence (2022).
Property Features
Property Type: Residential - Single Family
Basement: Yes
Basement: Finished, Exterior Entry, Full
Cooling: Central Air
Garage: 2
Heating: Natural Gas, Forced Air
Lot Size: 0.11 Acres
Roof Type: Asphalt
Taxes: $5,885
Year Built: 1949
Amenities
1st Floor Bedroom
1st Floor Full Bath
Built-in Features
Granite Counters
Feature Descriptions
Additional rooms: Recreation Room
Appliances: Range, Microwave, Dishwasher, Refrigerator, Washer, Dryer, Stainless Steel Appliance(s)
Association Includes: None
Dining Room: Kitchen/Dining Combo
Exterior: Vinyl Siding, Brick
Laundry: Gas Dryer Hookup, Sink
Lot Dimensions: 39.5 x 125.7
Other Equipment: CO Detectors, Ceiling Fan(s), Sump Pump
Parcel#: 24121120150000
Parking: Concrete, Yes, Garage Owned, Detached, Garage
Sewer: Public Sewer
Total Rooms: 6
Township: Worth
Water: Lake Michigan
Room Sizes
Recreation Room: 23X23
Bedroom 2: 14X10
Bedroom 3: 13X9
Family Room: 16X12
Kitchen: 21X9
Primary Bedroom: 21X15
Local Schools
High School: Evergreen Park High School
School District: District 231
Listed By / Shown By
Listed By
Agency Name: Crosstown Realtors, Inc.
Agency Phone: 815-249-1018
Shown By
Agent Name: Tom Ewing
Agent Phone: Cell: (815) 703-6677
Agency Title: Gambino Realtors

Estimate Your Payment
Estimated Payment
$ 2,109.80 per month $1,521.67 Principal & Interest $490.42 Property Tax $97.71 Homeowner's Insurance
9628 S Utica Avenue | MLS# 12772452
This single family home located at 9628 S Utica Avenue , Evergreen Park, IL 60805 is currently listed for sale with an asking price of $335,000. This property was built in 1949 and has 3 bedrooms and 1 full baths with 1261 sq. ft. S Utica Avenue is located within the District 231 school district. Search Evergreen Park real estate on tewing.gogambino.com today.