
BEDS2
BATHS1 full 1 partial
SQUARE FEET1,400
MLS#12753710
STATUSContingent
PROPERTY TYPEResidential - Condominium
SUBDIVISIONTalbots Mill
SCHOOLDistrict 214
Property Description
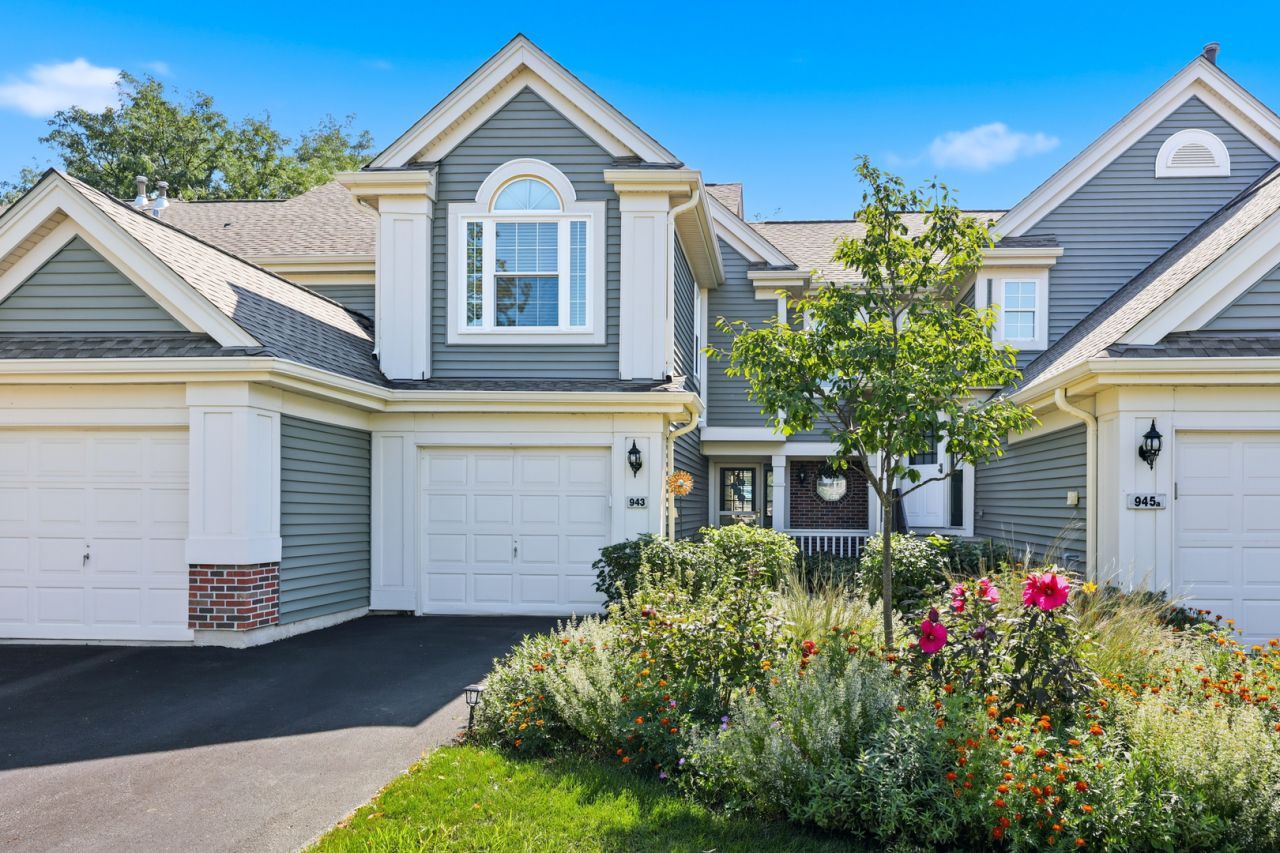
THIS IS THE ONE THAT YOU'VE BEEN WAITING FOR! Light, bright and beautifully decorated from top to bottom! FABULOUS KITCHEN with quality WHITE CABINETS, gorgeous backsplash, stainless steel appliances and attractive VINYL PLANK FLOORING! Living room and eating area have volume ceilings. Gas fireplace. Second floor features SPACIOUS PRIMARY BEDROOM with CATHEDRAL CEILING and 2 closets, ample second bedroom, LOFT and beautifully remodeled bathroom. Roof, siding and windows have recently been replaced. EXCELLENT CUL DU SAC LOCATION. EXTRA-Long driveway, patio overlooking pond and more! You will enjoy living here! See it today!
Property Features
Property Type: Residential - Condominium
Basement: None
Cooling: Central Air
Fireplaces: 1
Garage: 1
Heating: Natural Gas, Forced Air
Lot Size: COMMON
Roof Type: Asphalt
Stories: 1.0
Taxes: $5,483
Year Built: 1991
Amenities
Cathedral Ceiling(s)
Feature Descriptions
Additional rooms: Loft, Foyer
Appliances: Range, Microwave, Dishwasher, Refrigerator, Washer, Dryer, Disposal, Humidifier
Association Amenities: Park
Association Includes: Insurance, Lawn Care, Snow Removal
Dining Room: L-shaped
Exterior: Vinyl Siding, Brick
Fireplace: Gas Log, Gas Starter
Fireplace Location(s): Living Room
HOA Fee: 389/ Monthly
Laundry: Main Level, Washer Hookup, In Unit
Lot: Common Grounds, Cul-De-Sac, Landscaped
Lot Dimensions: COMMON
Other Equipment: TV-Cable, CO Detectors, Ceiling Fan(s)
Parcel#: 08314040071050
Parking: Asphalt, Garage Door Opener, Yes, Garage Owned, Attached, Garage
Pet Allowed: Cats OK, Dogs OK
Sewer: Public Sewer
Total Rooms: 6
Township: Elk Grove
Water: Lake Michigan, Public
Room Sizes
Loft: 10X10
Foyer: 10X5
Bedroom 2: 11X10
Dining Room: 10X10
Kitchen: 12X10
Laundry: 8X6
Living Room: 17X12
Primary Bedroom: 14X11
Local Schools
High School: Elk Grove High School
Middle School: Grove Junior High School
Elementary School: Adm Richard E Byrd Elementary Sc
School District: District 214
Listed By / Shown By
Listed By
Agency Name: Berkshire Hathaway HomeServices American Heritage
Agency Phone: 847-364-6030
Shown By
Agent Name: Tom Ewing
Agent Phone: Cell: (815) 703-6677
Agency Title: Gambino Realtors

Estimate Your Payment
Estimated Payment
$ 2,148.33 per month $1,589.35 Principal & Interest $456.92 Property Tax $102.05 Homeowner's Insurance
943 Little Falls Court, Unit 943 | MLS# 12753710
This condo located at 943 Little Falls Court, Unit 943, Elk Grove Village, IL 60007 is currently listed for sale with an asking price of $349,900. This property was built in 1991 and has 2 bedrooms and 1 full and 1 partial baths with 1400 sq. ft. Little Falls Court, Unit 943 is located in the Talbots Mill subdivision within the District 214 school district. Search Talbots Mill real estate on tewing.gogambino.com today.