
BEDS3
BATHS2 full 1 partial
SQUARE FEET2,529
MLS#12767760
STATUSNew
PROPERTY TYPEResidential -
SUBDIVISIONWedgewood
SCHOOLDistrict 155
Property Description
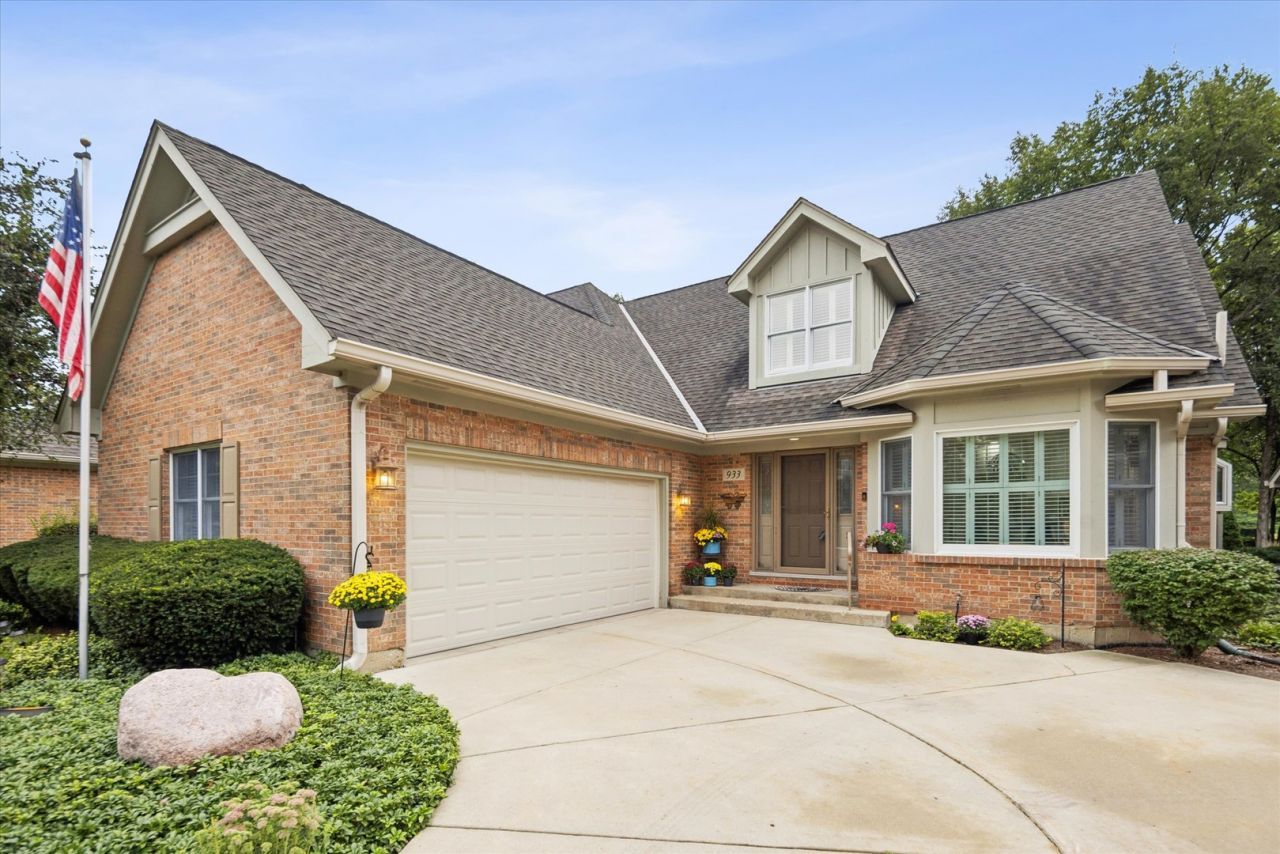
A gem tucked inside one of Crystal Lake's most desirable locations and neighborhood. Situated on Crystal Lake Country Club 14th Green, this stunning villa offers lovely curb appeal with magnificent views! Beautiful brick facade with bay window greet you from the lovely tree lined street. Gleaming hardwood maple floors extend to most areas on the main level and provide a warm luxurious touch! Fantastic floor plan with 1st level primary bedroom with large ensuite bath. Bath includes soaker tub, dual vanity and separate shower. The primary bedroom offers huge walk-in closet, large custom built-in's and a huge patio door that leads to a extraordinary private brick paver patio. The main level living offers a large and bright kitchen with plenty of island and counter space, stainless steel appliances and eat in area. This model A unit provides a great room that is truly grand! A large warm fireplace, engaging full wall custom built-in, dining area and dramatic wall of windows with breathtaking views of rolling golf course, nature and woods! This area is the heart of the home and provides a peaceful retreat enveloped in privacy and serenity! Walk out into the enormous new patio and watch the seasons change! Finishing off the first level includes a 1/2 bath and lovely laundry room with new flooring and washer and dryer! Going up the open staircase leads you to a beautiful landing with window seat and views of the lower level. Upper level houses 2 large bedrooms with tons of closet space, including a walk-in cedar lined one! A large and updated hall bath is lovely! The basement is unfinished and the full footprint of the home... ready for storage or any other uses you desire! Other improvements include freshly painted interior in today's colors, new garage doors, new fridge, new window treatments and updated upper level bath! This home has been updated and taken care of with great detail. Come and enjoy maintenance free living in the heart of Crystal Lake! Follow the sidewalks and paths to enchanting lakeside and country club amenities!
Property Features
Property Type: Residential -
Basement: Yes
Basement: Unfinished, Full
Cooling: Central Air
Fireplaces: 1
Garage: 2
Heating: Natural Gas, Forced Air, Radiant Floor
Lot Size: 49 X 98 X 50 X 97
Roof Type: Asphalt
Stories: 2.0
Taxes: $10,053
Year Built: 1991
Amenities
Cathedral Ceiling(s)
1st Floor Bedroom
1st Floor Full Bath
Storage
Built-in Features
Walk-In Closet(s)
Bookcases
Open Floorplan
Feature Descriptions
Additional rooms: Great Room, Loft, Mud Room, Breakfast Room, Foyer
Appliances: Range, Microwave, Dishwasher, Refrigerator, Washer, Dryer, Stainless Steel Appliance(s), Cooktop, Electric Cooktop, Humidifier
Association Includes: Insurance, Exterior Maintenance, Lawn Care, Snow Removal
Bath Features: Whirlpool, Separate Shower, Double Sink
Dining Room: Combined w/ FamRm
Exterior: Brick
Fireplace: Gas Log, Gas Starter, Masonry
Fireplace Location(s): Family Room
HOA Fee: 1050/ Quarterly
Laundry: Main Level, Laundry Closet, Sink
Lot: On Golf Course, Landscaped, Mature Trees, Views
Lot Dimensions: 49 X 98 X 50 X 97
Other Equipment: Central Vacuum, CO Detectors, Ceiling Fan(s), Sump Pump, Sprinkler-Lawn, Water Heater-Gas
Parcel#: 1812277018
Parking: Asphalt, Garage Door Opener, Yes, Garage Owned, Attached, Garage
Pet Allowed: Cats OK, Dogs OK
Sewer: Public Sewer
Total Rooms: 8
Township: Grafton
Water: Public
Room Sizes
Great Room: 30X18
Loft: 7X9
Mud Room: 9X7
Breakfast Room: 11X9
Foyer: 7X8
Bedroom 2: 17X14
Bedroom 3: 17X14
Dining Room: 11X12
Kitchen: 12X10
Primary Bedroom: 19X14
Local Schools
High School: Crystal Lake Central High School
Middle School: Richard F Bernotas Middle School
Elementary School: South Elementary School
School District: District 155
Listed By / Shown By
Listed By
Agency Name: Berkshire Hathaway Homeservices Chicago
Agency Phone: 312-642-1400
Shown By
Agent Name: Tom Ewing
Agent Phone: Cell: (815) 703-6677
Agency Title: Gambino Realtors

Estimate Your Payment
Estimated Payment
$ 3,443.26 per month $2,448.31 Principal & Interest $837.75 Property Tax $157.21 Homeowner's Insurance
933 Wedgewood Drive | MLS# 12767760
This home located at 933 Wedgewood Drive, Crystal Lake, IL 60014 is currently listed for sale with an asking price of $539,000. This property was built in 1991 and has 3 bedrooms and 2 full and 1 partial baths with 2529 sq. ft. Wedgewood Drive is located in the Wedgewood subdivision within the District 155 school district. Search Wedgewood real estate on tewing.gogambino.com today.