
BEDS3
BATHS1 full 1 partial
SQUARE FEET1,136
MLS#12759503
STATUSNew
PROPERTY TYPEResidential - Single Family
SUBDIVISIONForest Hills
SCHOOLDistrict 230
Property Description
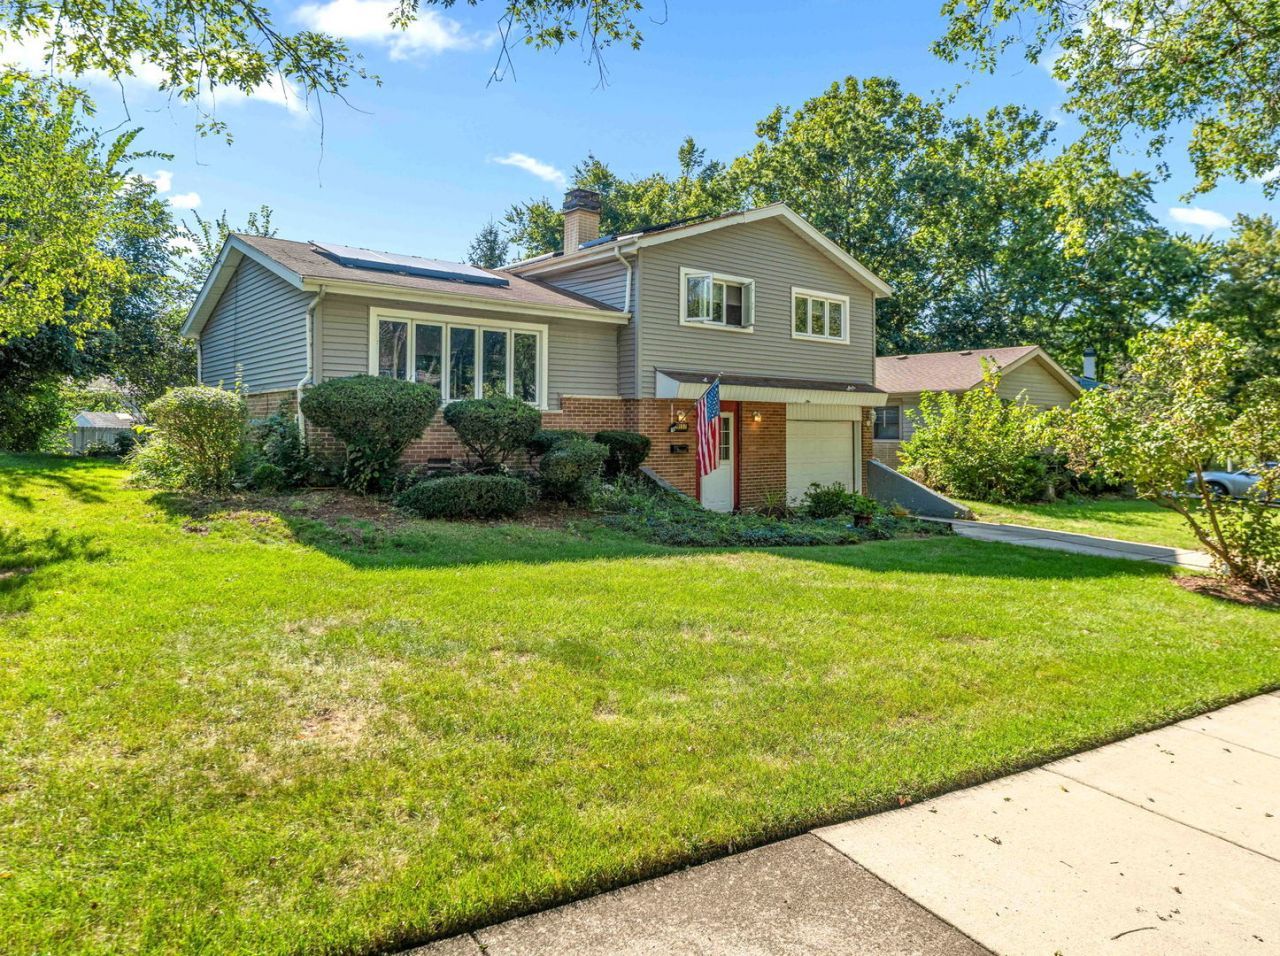
Your cozy new beginnings is ready for you- just in time before first snowflakes falls and in time for your hoildays!!! What a perfect place to call home!! You won't want to miss out on this home where you can enjoy 3 bedrooms and extra spacious family room. Great for family parties or movie nights!!.Nestled in a well established neighborhood framed by beautiful mature tree line streets..Large back yard. Very Close to forest preserves. Eat in kitchen, all appliances stay plus two tvs, one in the kitchen and the living room... Furnace and C/A and H2O Tank unit newer. Newer flooring in Living room. Large eat in kitchen with table space and extra kitchen cabinet space. Great location. Home has SunRun solar panels system, which will help with energy cost.Which will need to be transferred. This home is in great condition, the seller is proving the buyer peace of mind with offering a 1 year home warranty. Homes is being sold in as is.
Property Features
Property Type: Residential - Single Family
Basement: Yes
Basement: Finished, Partial
Cooling: Central Air
Garage: 1
Heating: Natural Gas, Forced Air
Home Style: Split Level
Lot Size: 71x131x34x120
Taxes: $6,405
Year Built: 1963
Feature Descriptions
Additional rooms: No additional rooms
Appliances: Range, Refrigerator
Association Includes: None
Exterior: Vinyl Siding, Brick
Laundry: Gas Dryer Hookup, Sink
Lot Dimensions: 71x131x34x120
Parcel#: 23034090040000
Parking: Concrete, Garage Door Opener, Yes, Garage Owned, Attached, Garage
Sewer: Public Sewer
Total Rooms: 6
Township: Palos
Water: Lake Michigan
Room Sizes
Bedroom 2: 10X12
Bedroom 3: 11X11
Family Room: 12X19
Kitchen: 15X11
Laundry: 11X4
Living Room: 18X13
Primary Bedroom: 13X10
Local Schools
High School: Amos Alonzo Stagg High School
Middle School: H H Conrady Junior High School
Elementary School: Glen Oaks Elementary School
School District: District 230
Listed By / Shown By
Listed By
Agency Name: Coldwell Banker Gladstone
Agency Phone: 630-960-3700
Shown By
Agent Name: Tom Ewing
Agent Phone: Cell: (815) 703-6677
Agency Title: Gambino Realtors

Estimate Your Payment
Estimated Payment
$ 2,104.79 per month $1,476.25 Principal & Interest $533.75 Property Tax $94.79 Homeowner's Insurance
9137 W 91st Place | MLS# 12759503
This single family home located at 9137 W 91st Place , Hickory Hills, IL 60457 is currently listed for sale with an asking price of $325,000. This property was built in 1963 and has 3 bedrooms and 1 full and 1 partial baths with 1136 sq. ft. W 91st Place is located in the Forest Hills subdivision within the District 230 school district. Search Forest Hills real estate on tewing.gogambino.com today.