
BEDS3
BATHS1 full 1 partial
SQUARE FEET2,600
MLS#12758989
STATUSActive
PROPERTY TYPEResidential - Single Family
SCHOOLDistrict 231
Property Description
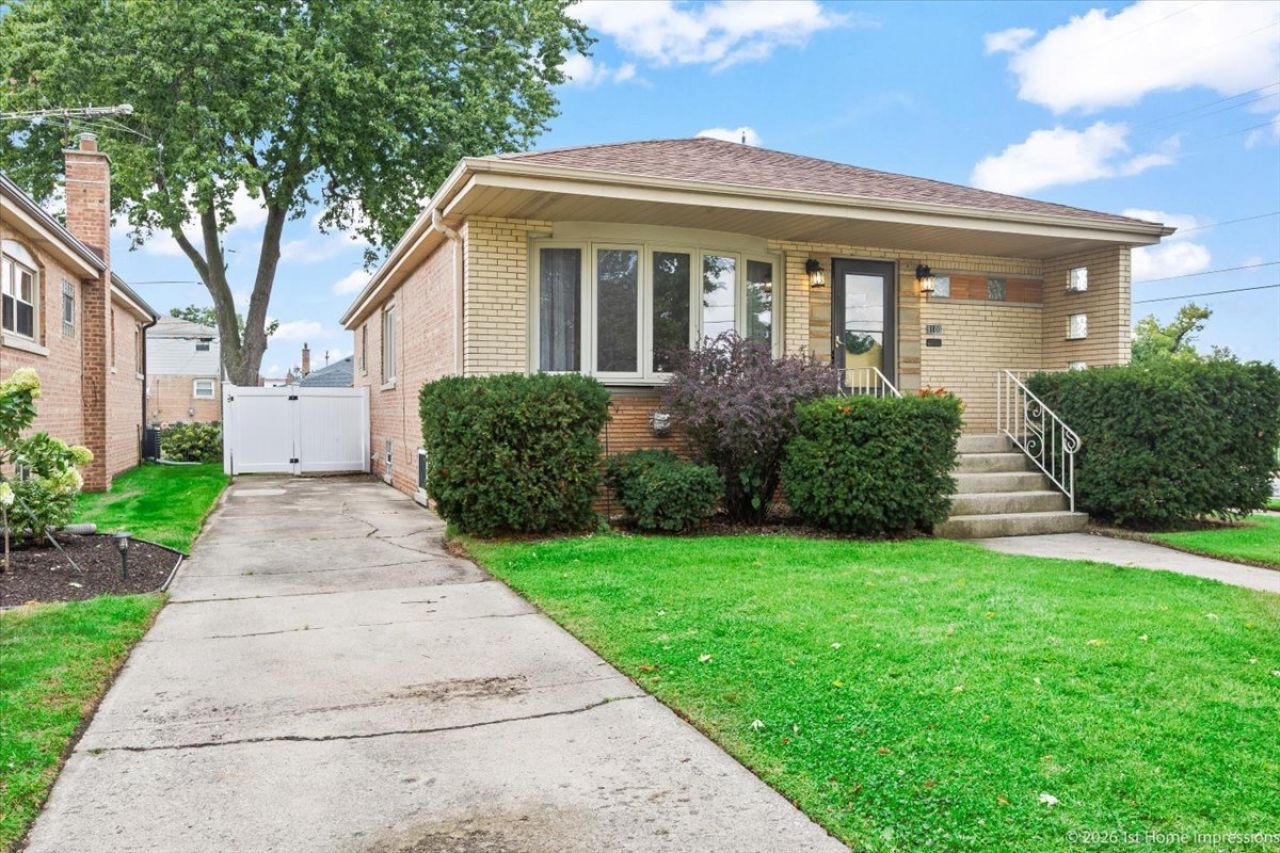
This is the ONE! Welcome to this spacious and beautifully updated brick raised ranch in Evergreen Park's desirable NW Quadrant, perfectly situated directly across from Duffy Park. The bright main level features a large living room with a beautiful bow window overlooking the park, timeless cove moldings, a sun kissed dining area, and an updated kitchen with modern cabinetry, stylish lighting, granite countertops and an island. Three bedrooms and 1.5 baths offer convenient main-level living. The finished basement adds even more living space with a spacious recreation room, high ceilings, new luxury vinyl flooring, dry bar and an office or playroom. Outside, enjoy a large fenced yard with patio which is perfect for entertaining, relaxing or gardening. There is a side drive and a 2.5 car detached garage providing plenty of off street parking and additional storage. Freshly painted with beautifully refinished hardwood floors, this inviting home offers space, updates and a wonderful park-side location!
Property Features
Property Type: Residential - Single Family
Basement: Yes
Basement: Finished, Full
Cooling: Central Air
Garage: 2
Heating: Natural Gas, Forced Air
Home Style: Ranch
Lot Size: 0.13 Acres
Roof Type: Asphalt
Taxes: $6,794
Year Built: 1956
Amenities
Dry Bar
1st Floor Bedroom
1st Floor Full Bath
Walk-In Closet(s)
Open Floorplan
Granite Counters
Pantry
Replacement Windows
Feature Descriptions
Additional rooms: Office, Family Room
Additional Structures: Garage Faces Side
Appliances: Range, Refrigerator, Bar Fridge, Washer, Dryer, Stainless Steel Appliance(s), ENERGY STAR Qualified Appliances
Association Includes: None
Dining Room: Kitchen/Dining Combo
Exterior: Brick
Laundry: Gas Dryer Hookup, Laundry Chute, Sink
Lot: Corner Lot
Lot Dimensions: 41 x 135
Other Equipment: CO Detectors, Sump Pump, Water Heater-Gas
Parcel#: 24023040590000
Parking: Concrete, Garage Door Opener, Yes, Garage Owned, Detached, Off Street, Driveway, Garage Faces Side, Storage, Owned, Garage
Sewer: Public Sewer, Storm Sewer
Total Rooms: 9
Township: Worth
Water: Lake Michigan, Public
Room Sizes
Office: 13X10
Family Room - Down: 47X23
Bedroom 2: 11X11
Bedroom 3: 11X10
Dining Room: 10X7
Family Room: 47X23
Kitchen: 14X13
Laundry: 9X3
Living Room: 18X13
Primary Bedroom: 12X11
Local Schools
High School: Evergreen Park High School
Middle School: Central Junior High School
Elementary School: Northwest School
School District: District 231
Listed By / Shown By
Listed By
Agency Name: Coldwell Banker Realty
Agency Phone: 708-424-4000
Shown By
Agent Name: Tom Ewing
Agent Phone: Cell: (815) 703-6677
Agency Title: Gambino Realtors

Estimate Your Payment
Estimated Payment
$ 2,548.10 per month $1,862.35 Principal & Interest $566.17 Property Tax $119.58 Homeowner's Insurance
9100 S Ridgeway Avenue | MLS# 12758989
This single family home located at 9100 S Ridgeway Avenue, Evergreen Park, IL 60805 is currently listed for sale with an asking price of $410,000. This property was built in 1956 and has 3 bedrooms and 1 full and 1 partial baths with 2600 sq. ft. S Ridgeway Avenue is located within the District 231 school district. Search Evergreen Park real estate on tewing.gogambino.com today.