
BEDS3
BATHS2 full
SQUARE FEET1,688
MLS#12773500
STATUSNew
PROPERTY TYPEResidential - Single Family
SCHOOLDistrict 40
Property Description
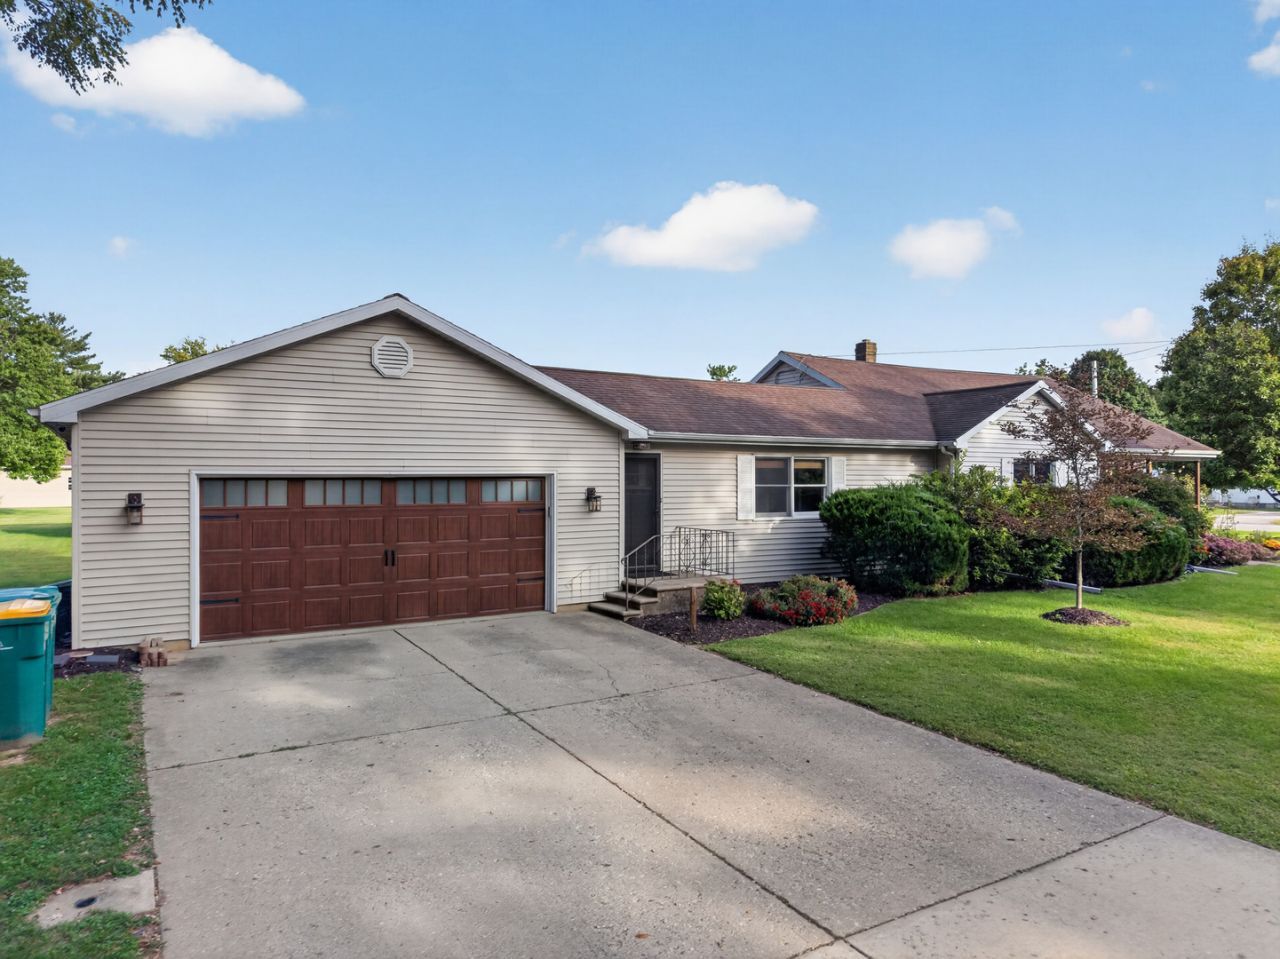
Beautifully Updated 3-Bedroom Ranch on a Corner Lot! Welcome home to this beautifully updated three-bedroom, two-full-bath ranch situated on a desirable corner lot. Offering a wonderful combination of modern updates, thoughtful details, and unique character, this home is ready for you to move in and make it your own. Step inside to a very large living room filled with natural light from the abundance of large windows. The windows not only brighten the space but also provide wonderful views of the surrounding area and abundant wildlife. Just outside the front door is a beautifully newly installed cedar front porch, creating the perfect spot to sit, relax, and enjoy your morning coffee or the peaceful surroundings. The kitchen is both stylish and functional, featuring granite countertops, a granite sink, breakfast bar, and a dedicated coffee bar area that can be customized to suit your needs. A large pantry provides exceptional storage, while the walls are beautifully lined with reclaimed wood from a 100-year-old barn, adding warmth, history, and character to the space. Another unique focal point is the stone feature above the stove, giving the kitchen an extra touch of charm and distinction. A separate dining room offers plenty of space for a large dining table and gatherings with family and friends. The home features three comfortable bedrooms and two full bathrooms, including a bathroom completely remodeled this year with a spacious walk-in shower. The second full bathroom offers beautiful marble flooring and marble tile in the shower, creating an elegant finished look. Numerous updates throughout the home provide peace of mind, including all-new interior doors, updated electrical, and updated copper plumbing. The convenient mudroom provides additional entry and storage space and connects directly to the attached two-car garage. Just outside the mudroom is a small back patio, offering another place to step outside and enjoy the property. The full basement includes a dedicated laundry area and provides a large amount of additional space and endless possibilities. Whether you envision a family room, recreation area, home office, hobby space, workout area, or simply need abundant storage, the basement gives you the flexibility to create the space that works best for you. Adding even more personality to this special home is a stained-glass window in the front door, created and hand-painted by a local resident. It is a one-of-a-kind detail that welcomes you into a home filled with character and craftsmanship. With its spacious layout, two full bathrooms, attached two-car garage, extensive updates, beautiful kitchen, full basement, corner-lot location, and distinctive custom details, this ranch offers a wonderful opportunity to enjoy a home that combines modern convenience with timeless character. All appliances will remain.
Property Features
Property Type: Residential - Single Family
Basement: Yes
Basement: Partially Finished, Full
Cooling: Central Air
Garage: 2
Heating: Natural Gas, Forced Air
Lot Size: 0.25 Acres
Roof Type: Asphalt
Taxes: $4,115
Year Built: 1955
Feature Descriptions
Additional rooms: Mud Room
Appliances: Range, Dishwasher, Refrigerator, Washer, Dryer
Association Includes: None
Dining Room: Separate
Exterior: Vinyl Siding
Lot Dimensions: 75 x 144
Parcel#: 3326115013
Parking: Concrete, Garage Door Opener, Yes, Attached, Garage
Sewer: Public Sewer
Total Rooms: 6
Township: Bruce
Water: Public
Room Sizes
Mud Room: 9X9
Bedroom 2: 10X13
Bedroom 3: 9X10
Dining Room: 10X13
Kitchen: 12X16
Living Room: 18X21
Primary Bedroom: 12X14
Local Schools
School District: District 40
Listed By / Shown By
Listed By
Agency Name: Chismarick Realty, LLC
Agency Phone: 815-673-5099
Shown By
Agent Name: Tom Ewing
Agent Phone: Cell: (815) 703-6677
Agency Title: Gambino Realtors

Estimate Your Payment
Estimated Payment
$ 1,672.26 per month $1,249.14 Principal & Interest $342.92 Property Tax $80.21 Homeowner's Insurance
901 Lowden Road | MLS# 12773500
This single family home located at 901 Lowden Road, Streator, IL 61364 is currently listed for sale with an asking price of $275,000. This property was built in 1955 and has 3 bedrooms and 2 full baths with 1688 sq. ft. Lowden Road is located within the District 40 school district. Search Streator real estate on tewing.gogambino.com today.