
BEDS5
BATHS4 full 1 partial
MLS#12736036
STATUSContingent
PROPERTY TYPEResidential - Single Family
SCHOOLDistrict 203
Property Description
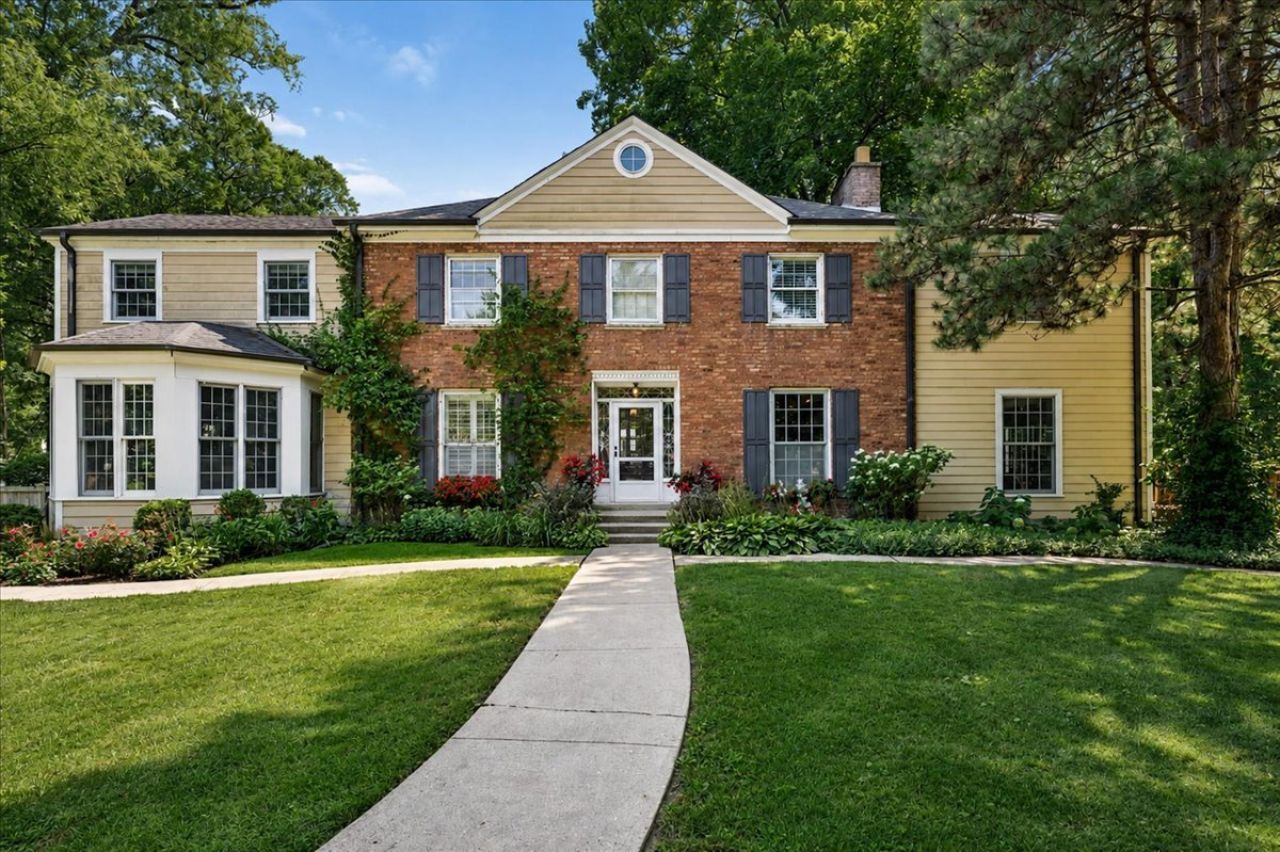
Set on approximately half an acre in sought-after Hubbard Woods, this five-bedroom + office, 4.1-bath home offers exceptional space, a versatile floor plan, and an outstanding North Shore location. The thoughtfully designed main level features a private office or living room, formal dining room, updated eat-in kitchen, and spacious family room overlooking the backyard, in-ground pool, oversized deck, and patio, perfect for gatherings with friends and family. A convenient mudroom provides direct access to the attached two-car garage. Upstairs are five bedrooms, an office and a dedicated laundry room, while the walk-up attic offers abundant storage and exciting potential for additional finished living space. Ready for its next chapter, the home presents a wonderful opportunity to update and personalize while enjoying a Hubbard Woods address rarely available at this price point-all within walking distance of the train, shops, and Winnetka schools.
Property Features
Property Type: Residential - Single Family
Basement: Yes
Basement: Partially Finished, Full
Cooling: Central Air
Fireplaces: 1
Garage: 2
Heating: Natural Gas
Lot Size: 0.45 Acres
Roof Type: Asphalt
Taxes: $32,994
Year Built: 1936
Feature Descriptions
Additional rooms: Bedroom 5,Office, Recreation Room, Storage, Utility Room-Lower Level, Other Room
Additional Structures: Shed(s)
Appliances: Double Oven, Range, Dishwasher, Refrigerator, Washer, Dryer, Disposal
Association Includes: None
Dining Room: Separate
Exterior: Brick
Fireplace Location(s): Family Room
Lot: Corner Lot, Wooded
Lot Dimensions: 100 X 198 X 183 X 85
Other Equipment: Sump Pump
Parcel#: 05184000010000
Parking: Yes, Garage Owned, Attached, Garage
Sewer: Public Sewer
Total Rooms: 11
Township: New Trier
Water: Lake Michigan
Room Sizes
Bedroom 5: 13X12
Office: 12X11
Recreation Room: 19X18
Storage: 11X5
Other Room: 34X24
Bedroom 2: 17X11
Bedroom 3: 15X11
Bedroom 4: 18X9
Dining Room: 24X13
Family Room: 24X16
Kitchen: 15X11
Laundry: 8X8
Living Room: 17X18
Primary Bedroom: 18X32
Local Schools
High School: New Trier Twp H.S. Northfield/Wi
Middle School: Carleton W Washburne School
Elementary School: Hubbard Woods Elementary School
School District: District 203
Listed By / Shown By
Listed By
Agency Name: @properties Christie's International Real Estate
Agency Phone: 847-881-0200
Shown By
Agent Name: Tom Ewing
Agent Phone: Cell: (815) 703-6677
Agency Title: Gambino Realtors

Estimate Your Payment
Estimated Payment
$ 9,517.07 per month $6,359.24 Principal & Interest $2,749.50 Property Tax $408.33 Homeowner's Insurance
874 Boal Parkway | MLS# 12736036
This single family home located at 874 Boal Parkway, Winnetka, IL 60093 is currently listed for sale with an asking price of $1,400,000. This property was built in 1936 and has 5 bedrooms and 4 full and 1 partial baths. Boal Parkway is located within the District 203 school district. Search Winnetka real estate on tewing.gogambino.com today.