
BEDS5
BATHS3 full
SQUARE FEET2,356
MLS#12772063
STATUSNew
PROPERTY TYPEResidential - Single Family
SCHOOLDistrict 200
Property Description
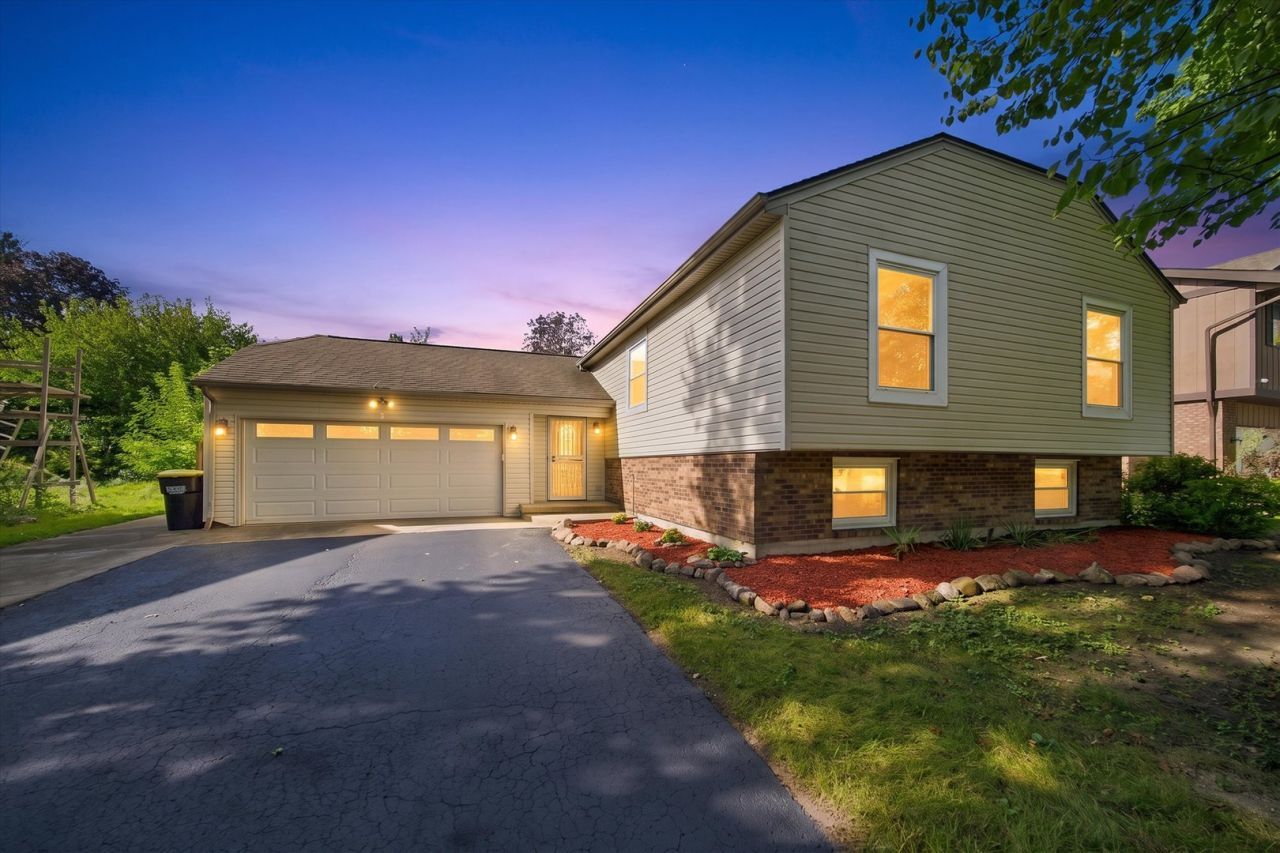
Welcome home to this beautifully updated 5-bedroom, 3-bathroom raised ranch! This spacious home offers a fantastic layout with stylish updates throughout and plenty of room for everyone. The main level features a bright and inviting living room, formal dining room, and stunning kitchen with popular white cabinetry and a convenient peek-a-boo window overlooking the dining room. Three generously sized bedrooms are also located on the main level. New wood laminate flooring, fresh paint throughout, and new light fixtures give the home a clean, modern feel. All bedrooms are equipped with ceiling fans for added comfort. The finished lower level offers even more living space, including a spacious family room with a beautiful fireplace and built-in shelving, perfect for relaxing or entertaining. A wet bar adds an extra touch of convenience, while two additional bedrooms and a full bathroom make this level ideal for guests, a home office, or extended living arrangements. The oversized 3-car garage is a standout feature, offering plenty of room for vehicles, storage, hobbies, and workshop space. Step outside and enjoy the deck, gorgeous stamped-concrete patio, and nice-sized backyard. With 5 bedrooms, 3 full bathrooms, two levels of finished living space, a huge 3-car garage, and numerous updates, this move-in-ready home has so much to offer!
Property Features
Property Type: Residential - Single Family
Basement: Yes
Basement: Finished, Full, Daylight
Cooling: Central Air
Fireplaces: 1
Garage: 4
Heating: Natural Gas, Forced Air
Lot Size: 0.21 Acres
Roof Type: Asphalt
Taxes: $8,579
Year Built: 1980
Amenities
Wet Bar
Feature Descriptions
Additional rooms: Bedroom 5,Workshop, Foyer
Additional Structures: Shed(s)
Appliances: Range, Microwave, Dishwasher, Refrigerator, Washer, Dryer, Disposal
Association Includes: None
Dining Room: Combined w/ LivRm, L-shaped
Exterior: Vinyl Siding, Brick
Fireplace: Wood Burning, Wood Burning Stove, Heatilator
Fireplace Location(s): Family Room
Lot: Landscaped
Lot Dimensions: 70 X 130
Other Equipment: CO Detectors, Ceiling Fan(s), Sump Pump
Parcel#: 1306129023
Parking: Asphalt, Garage Door Opener, Heated Garage, Tandem, Yes, Garage Owned, Attached, Garage
Sewer: Public Sewer
Total Rooms: 10
Township: Dorr
Water: Public
Room Sizes
Bedroom 5: 11X13
Work Room: 11X21
Foyer: 7X6
Bedroom 2: 12X10
Bedroom 3: 9X11
Bedroom 4: 14X12
Dining Room: 13X10
Family Room: 24X20
Kitchen: 12X11
Laundry: 14X13
Living Room: 12X19
Primary Bedroom: 12X13
Local Schools
High School: Woodstock High School
Middle School: Creekside Middle School
Elementary School: Olson Elementary School
School District: District 200
Listed By / Shown By
Listed By
Agency Name: eXp Realty
Agency Phone: 815-528-5000
Shown By
Agent Name: Tom Ewing
Agent Phone: Cell: (815) 703-6677
Agency Title: Gambino Realtors

Estimate Your Payment
Estimated Payment
$ 2,720.53 per month $1,884.61 Principal & Interest $714.92 Property Tax $121.01 Homeowner's Insurance
863 Pleasant Street | MLS# 12772063
This single family home located at 863 Pleasant Street , Woodstock, IL 60098 is currently listed for sale with an asking price of $414,900. This property was built in 1980 and has 5 bedrooms and 3 full baths with 2356 sq. ft. Pleasant Street is located within the District 200 school district. Search Woodstock real estate on tewing.gogambino.com today.