
BEDS2
BATHS2 full
SQUARE FEET1,977
MLS#12767830
STATUSActive
PROPERTY TYPEResidential - Townhouse
SCHOOLDistrict 210
Property Description
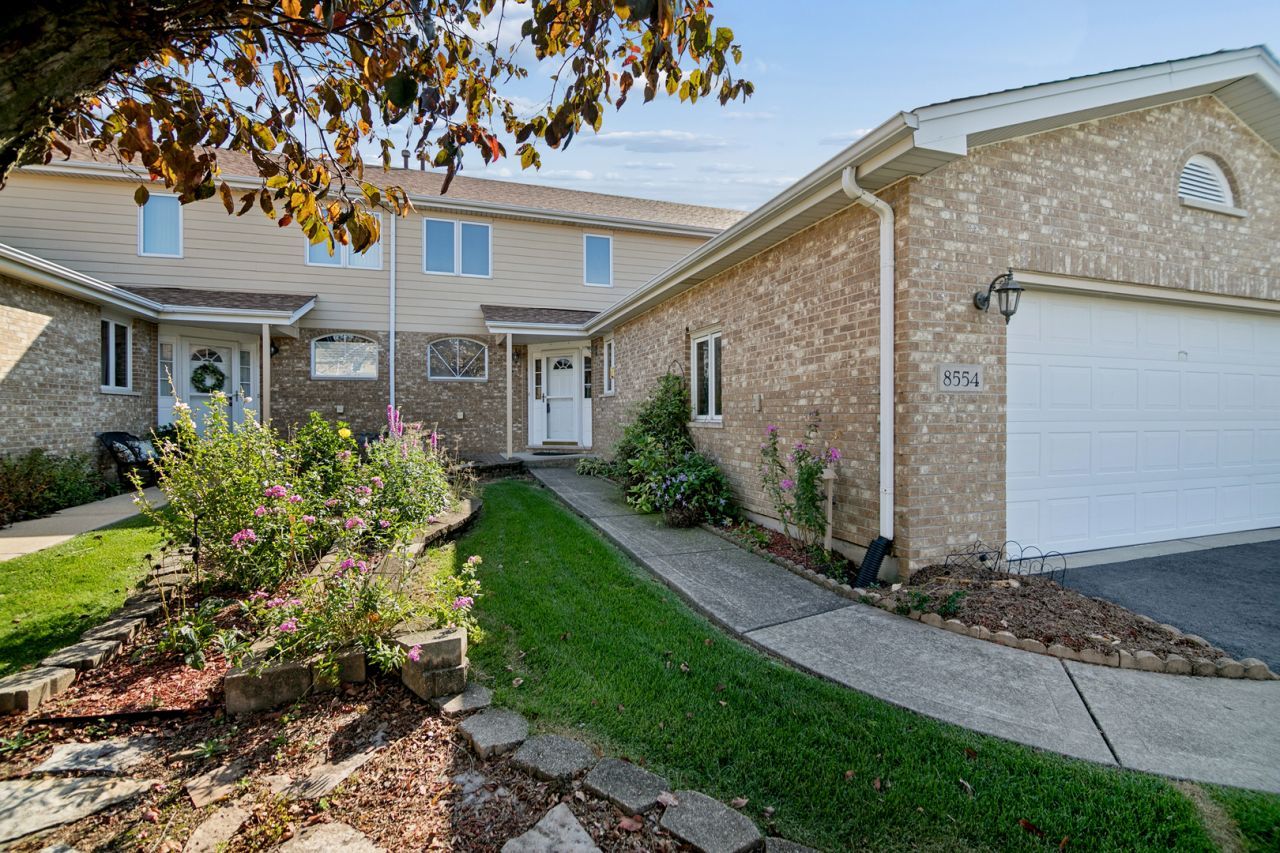
There is a Main Floor Master Bedroom in this spacious Two-Story Townhome, & the MBR has a Walk-in Closet plus a Full private Bath with twin sink basins and a Shower! Upstairs there is another Bedroom, another Full Bath with a tub, and a spacious Loft area that could be turned into yet another Bedroom if needed! The Sunny Kitchen opens to a full-size Dining Room and a dramatic Two-Story Living Room w/ a Fireplace. A Main Floor Laundry Room is conveniently located just off the Kitchen and the Kitchen Pantry closet, and there is a door from this area opening to the Two Car Attached Garage. There is a BIG Full Basement, too! Offered by the family of the original owner, this home has been freshly painted throughout. Come check it out...it's a great buy in a great area!
Property Features
Property Type: Residential - Townhouse
Basement: Yes
Basement: Unfinished, Full
Cooling: Central Air
Fireplaces: 1
Garage: 2
Heating: Natural Gas
Lot Size: 0.06 Acres
Roof Type: Asphalt
Stories: 2.0
Taxes: $5,417
Year Built: 2002
Amenities
Vaulted Ceiling(s)
1st Floor Bedroom
1st Floor Full Bath
Walk-In Closet(s)
Feature Descriptions
Additional rooms: Loft, Foyer
Association Includes: Exterior Maintenance, Lawn Care, Snow Removal
Exterior: Brick, Frame
Fireplace: Gas Starter
Fireplace Location(s): Living Room
HOA Fee: 220/ Monthly
Laundry: Main Level, In Unit
Lot Dimensions: 34 x 80
Other Equipment: Sump Pump
Parcel#: 1909111021730000
Parking: Side Driveway, Garage Door Opener, Yes, Garage Owned, Attached, Garage
Pet Allowed: Cats OK, Dogs OK
Sewer: Public Sewer
Total Rooms: 6
Township: Frankfort
Water: Lake Michigan
Room Sizes
Loft: 17X10
Foyer: 8X6
Bedroom 2: 14X13
Dining Room: 15X10
Kitchen: 14X11
Laundry: 6X5
Living Room: 18X13
Primary Bedroom: 15X14
Local Schools
School District: District 210
Listed By / Shown By
Listed By
Agency Name: Tom Lemmenes, Inc.
Agency Phone: 708-612-4800
Shown By
Agent Name: Tom Ewing
Agent Phone: Cell: (815) 703-6677
Agency Title: Gambino Realtors

Estimate Your Payment
Estimated Payment
$ 2,099.32 per month $1,548.47 Principal & Interest $451.42 Property Tax $99.43 Homeowner's Insurance
8554 Tullamore Drive | MLS# 12767830
This townhouse located at 8554 Tullamore Drive, Tinley Park, IL 60487 is currently listed for sale with an asking price of $340,900. This property was built in 2002 and has 2 bedrooms and 2 full baths with 1977 sq. ft. Tullamore Drive is located within the District 210 school district. Search Tinley Park real estate on tewing.gogambino.com today.