
BEDS3
BATHS1 full 1 partial
SQUARE FEET1,500
MLS#12770554
STATUSNew
PROPERTY TYPEResidential - Single Family
SCHOOLDistrict 230
Property Description
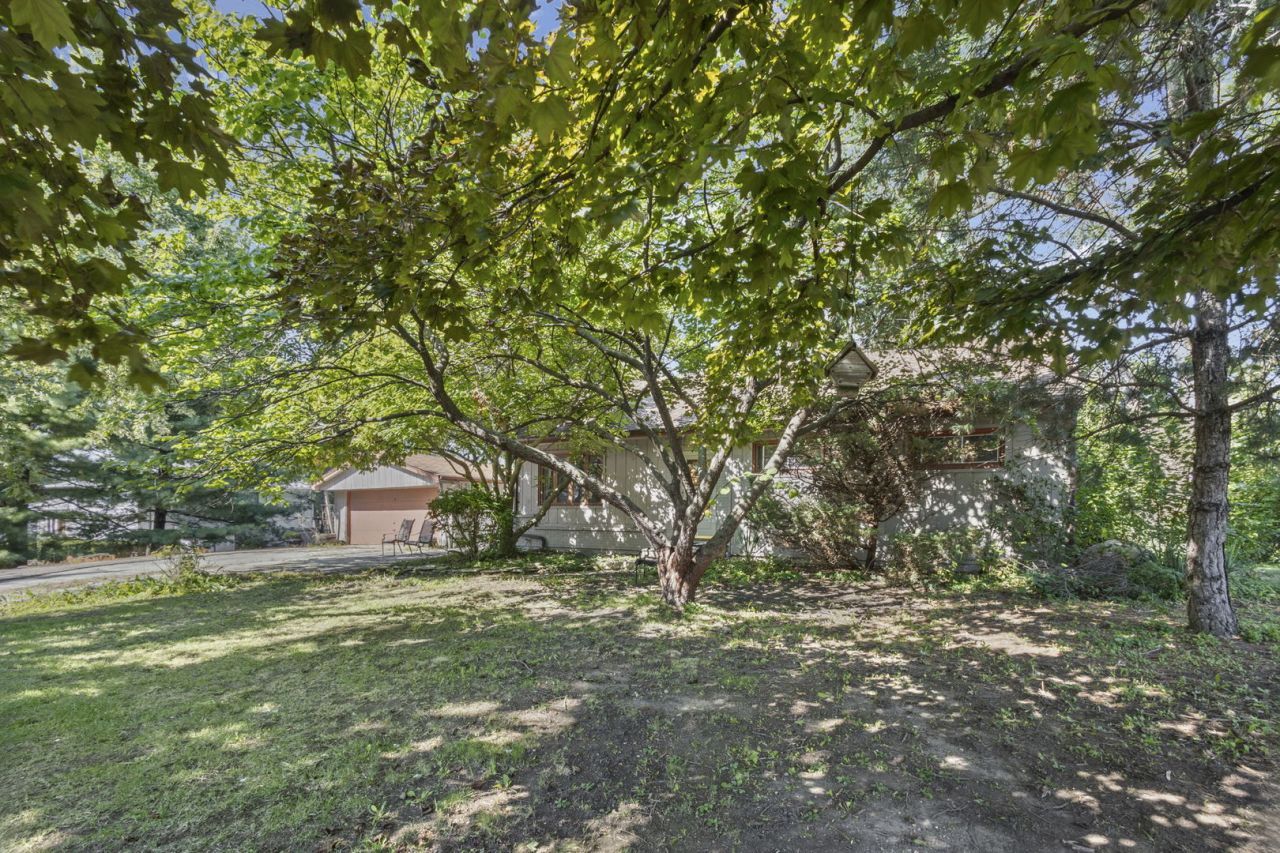
Welcome to this well-loved ranch home, proudly owned by the same family for over 40 years. Situated on a generous lot with both front and back yards, this home offers plenty of outdoor space along with a large driveway and detached two-car garage. Inside, the eat-in kitchen features stainless steel appliances and ample space for everyday meals and gatherings. The primary bedroom includes a convenient en-suite half bath, while the full bathroom has been updated with newer tile and a modern bathtub. Original hardwood flooring adds character to the dining room and two bedrooms. The expansive backyard is a true highlight, complete with an attached shed, raspberry bush, and established apple and peach trees. With its spacious lot, functional ranch layout, generous parking, and abundance of outdoor space, this property offers a wonderful opportunity to make it your own. Property is being SOLD AS-IS.
Property Features
Property Type: Residential - Single Family
Basement: Crawl Space
Cooling: Central Air
Fireplaces: 1
Garage: 2
Heating: Natural Gas
Home Style: Ranch
Lot Size: 0
Taxes: $4,743
Year Built: 1959
Feature Descriptions
Additional rooms: No additional rooms
Association Includes: None
Dining Room: Separate
Exterior: Brick, Wood Siding
Fireplace: Wood Burning
Fireplace Location(s): Dining Room
Lot Dimensions: 0.47
Parcel#: 23353070070000
Parking: Asphalt, Yes, Garage Owned, Detached, Garage
Sewer: Public Sewer
Total Rooms: 7
Township: Palos
Water: Lake Michigan
Room Sizes
Bedroom 2: 10X12
Bedroom 3: 11X12
Dining Room: 20X11
Family Room: 21X15
Kitchen: 13X12
Laundry: 7X5
Living Room: 21X15
Primary Bedroom: 11X12
Local Schools
School District: District 230
Listed By / Shown By
Listed By
Agency Name: @properties Christie's International Real Estate
Agency Phone: 773-472-0200
Shown By
Agent Name: Tom Ewing
Agent Phone: Cell: (815) 703-6677
Agency Title: Gambino Realtors

Estimate Your Payment
Estimated Payment
$ 1,845.44 per month $1,362.69 Principal & Interest $395.25 Property Tax $87.50 Homeowner's Insurance
8530 W 135th Street | MLS# 12770554
This single family home located at 8530 W 135th Street , Orland Park, IL 60462 is currently listed for sale with an asking price of $300,000. This property was built in 1959 and has 3 bedrooms and 1 full and 1 partial baths with 1500 sq. ft. W 135th Street is located within the District 230 school district. Search Orland Park real estate on tewing.gogambino.com today.