
BEDS5
BATHS3 full 1 partial
SQUARE FEET2,593
MLS#12761247
STATUSNew
PROPERTY TYPEResidential - Single Family
SCHOOLDistrict 87
Property Description
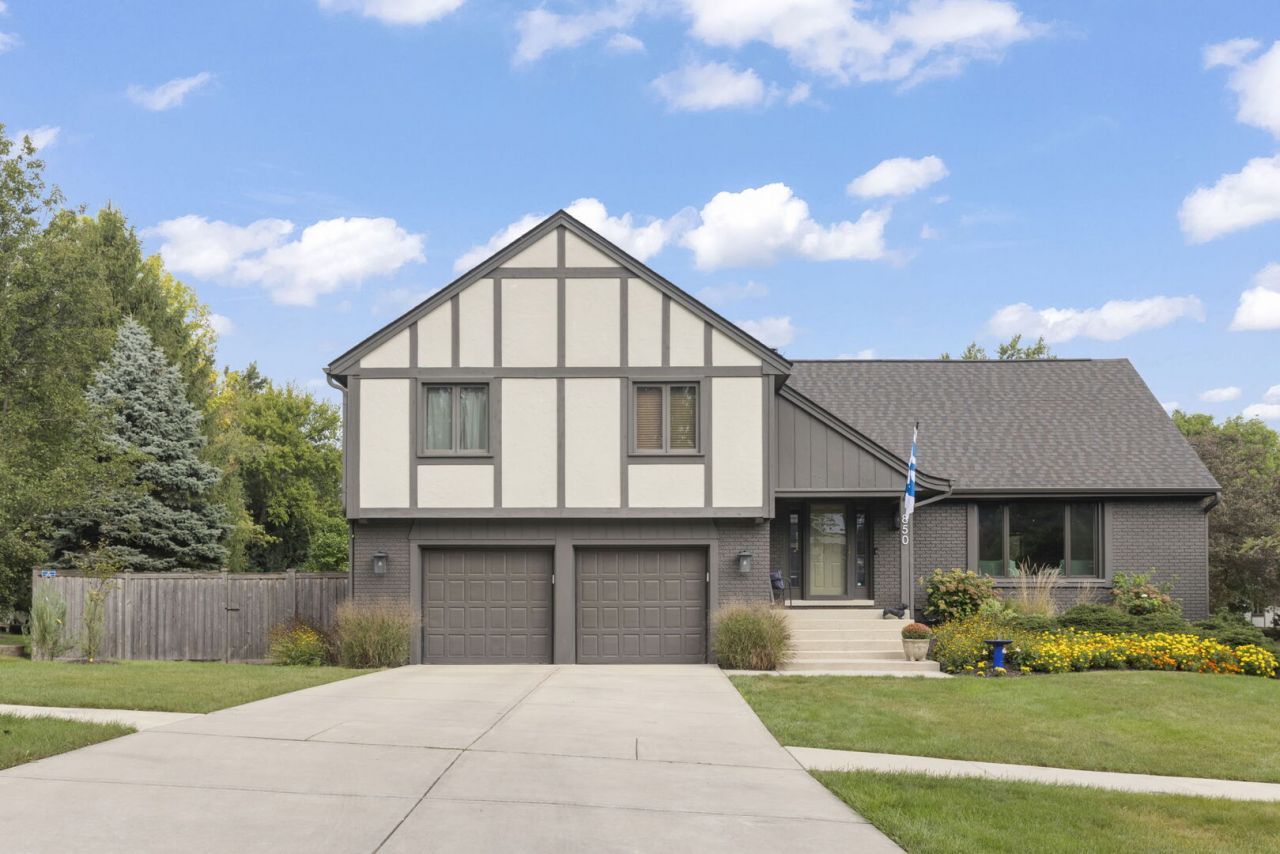
Tucked away in a quiet pocket of Glen Ellyn is 850 Glen Crest Drive, a truly unique split-level home that has been meticulously taken care of, with so many wonderful improvements! Right away, you'll love the stunning curb appeal with beautifully done professional landscaping. Enjoy highly sought-after Glen Ellyn schools, easy access to expressways, shops, downtown Glen Ellyn, Metra, and more. As you step inside, you'll notice pride of ownership right away. The heart of the home is a stunning updated kitchen featuring quartz countertops, custom cabinetry, a pantry cabinet, and stainless-steel appliances - including a brand-new stove (2026) and updated fridge/microwave (2024). Make your way into the large formal living room and dining room, perfect for entertaining family and friends. The spacious family room offers a cozy gas log brick fireplace and access right onto your spacious deck and pergola looking over your backyard. Before making your way upstairs, you'll find a door leading to your garage, which includes epoxy flooring, 240V e-charge, and amazing storage. Upstairs, you'll find 4 generously sized bedrooms and an additional FIFTH bedroom on the third level that is currently being utilized as an office. Your primary bedroom features a beautifully updated en-suite bath as well as two nicely sized closets. An additional updated full bathroom rounds out the upstairs level as well. The finished basement gives you another opportunity for an additional living area! You'll enjoy great ceiling height and new windows throughout, plus an additional full bathroom, potential SIXTH bedroom, laundry room (with laundry chute!), and an abundance of storage in your crawlspace. So many updates throughout including: Roof/Skylight/Exterior Paint/Landscaping (2024), Primary + Hall Bath (2022), Hardwood Floors/Fence/Can Lighting/Interior Paint (2021), and more! This one right here is truly the one. Welcome home!
Property Features
Property Type: Residential - Single Family
Basement: Yes
Basement: Finished, Full
Cooling: Central Air
Fireplaces: 1
Garage: 2.5
Heating: Natural Gas, Forced Air
Lot Size: 0.25 Acres
Roof Type: Asphalt
Taxes: $11,451
Year Built: 1985
Amenities
Cathedral Ceiling(s)
Walk-In Closet(s)
Feature Descriptions
Additional rooms: Bedroom 5,Breakfast Room, Foyer, Deck, Recreation Room, Storage
Appliances: Range, Microwave, Dishwasher, Refrigerator, Washer, Dryer, Disposal, Stainless Steel Appliance(s), Range Hood, Humidifier
Association Includes: None
Bath Features: Whirlpool
Dining Room: L-shaped
Exterior: Brick, Frame
Fireplace: Gas Log
Fireplace Location(s): Family Room
Laundry: Gas Dryer Hookup, Laundry Chute, Sink
Lot: Corner Lot
Lot Dimensions: 100X109
Other Equipment: TV-Cable, CO Detectors, Ceiling Fan(s), Radon Mitigation System
Parcel#: 0524301018
Parking: Concrete, Garage Door Opener, Yes, Garage Owned, Attached, Garage
Sewer: Public Sewer
Total Rooms: 11
Township: Milton
Water: Lake Michigan
Room Sizes
Bedroom 5: 30X14
Breakfast Room: 14X8
Foyer: 13X6
Deck: 20X10
Recreation Room: 24X17
Storage: 15X9
Bedroom 2: 12X10
Bedroom 3: 14X12
Bedroom 4: 11X10
Dining Room: 14X12
Family Room: 24X14
Kitchen: 14X9
Laundry: 15X9
Living Room: 21X13
Primary Bedroom: 15X14
Local Schools
High School: Glenbard South High School
Middle School: Glen Crest Middle School
Elementary School: Westfield Elementary School
School District: District 87
Listed By / Shown By
Listed By
Agency Name: Keller Williams Premiere Properties
Agency Phone: 630-545-9860
Shown By
Agent Name: Tom Ewing
Agent Phone: Cell: (815) 703-6677
Agency Title: Gambino Realtors

Estimate Your Payment
Estimated Payment
$ 4,942.28 per month $3,747.41 Principal & Interest $954.25 Property Tax $240.63 Homeowner's Insurance
850 Glen Crest Drive | MLS# 12761247
This single family home located at 850 Glen Crest Drive , Glen Ellyn, IL 60137 is currently listed for sale with an asking price of $825,000. This property was built in 1985 and has 5 bedrooms and 3 full and 1 partial baths with 2593 sq. ft. Glen Crest Drive is located within the District 87 school district. Search Glen Ellyn real estate on tewing.gogambino.com today.