
BEDS2
BATHS1 full 1 partial
SQUARE FEET1,482
MLS#12717805
STATUSPending
PROPERTY TYPEResidential - Condominium
SCHOOLDistrict 299
Property Description
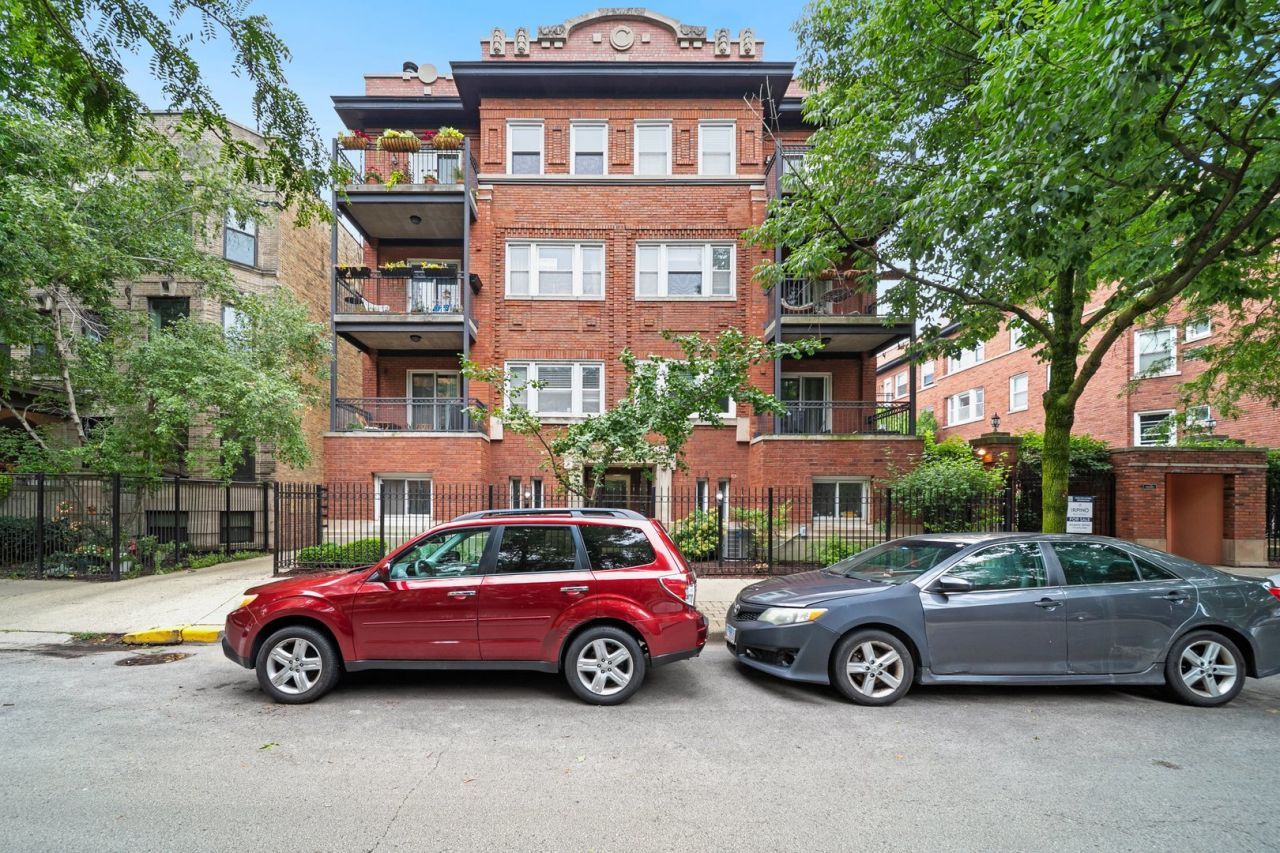
Wow! Must see this unique, spacious top-floor 2-bedroom, 1.5-bath vintage condo in desirable Buena Park. Located in a charming vintage courtyard building. The unit features a gorgeous kitchen with 42-inch maple cabinetry, hardwood floors, a cozy fireplace, wall A/C units, and bright, generously sized rooms. Enjoy the convenience of an in-unit washer and dryer, elegant crown molding, and beautiful private balcony off the living room, perfect for relaxing or entertaining. Includes a deeded parking space (#7) and storage unit (#5). The building also offers a workout room and additional large storage space. Just blocks from Lakeview's renowned restaurants, and nightlife, shopping, grocery stores, the Addison and Sheridan CTA stations, the Lake Front Trail, parks, Wrigley Field, Whole food market. Close to everything that Buena Park and Lakeview has to offer! Too many enhancements to list, must see to appreciate.
Property Features
Property Type: Residential - Condominium
Basement: Yes
Basement: Finished, Storage Space, Partial
Cooling: Window Unit(s)
Heating: Steam
Lot Size: Common
Stories: 3.0
Taxes: $13,164
Year Built: 1915
Feature Descriptions
Additional rooms: Storage
Additional Structures: None, Electric Gate
Association Amenities: Exercise Room, Storage, Ceiling Fan, Laundry, Privacy Fence
Association Includes: Heat, Water, Insurance, Exercise Facilities, Exterior Maintenance, Lawn Care, Scavenger, Snow Removal
Exterior: Brick
HOA Fee: 689/ Monthly
Laundry: In Unit
Lot Dimensions: Common
Parcel#: 14174160311007
Parking: Electric Gate, Yes, Owned
Pet Allowed: Cats OK, Dogs OK
Sewer: Public Sewer
Total Rooms: 5
Township: Lake View
Water: Lake Michigan, Public
Room Sizes
Storage: 4X6
Bedroom 2: 10X10
Dining Room: 17X11
Kitchen: 12X12
Laundry: 3X3
Living Room: 20X16
Primary Bedroom: 14X12
Local Schools
School District: District 299
Listed By / Shown By
Listed By
Agency Name: RE/MAX 10 Lincoln Park
Agency Phone: 773-348-8500
Shown By
Agent Name: Tom Ewing
Agent Phone: Cell: (815) 703-6677
Agency Title: Gambino Realtors

Estimate Your Payment
Estimated Payment
$ 2,979.83 per month $1,769.23 Principal & Interest $1,097.00 Property Tax $113.60 Homeowner's Insurance
841 W Belle Plaine Avenue, Unit 3 | MLS# 12717805
This condo located at 841 W Belle Plaine Avenue, Unit 3, Chicago, IL 60613 is currently listed for sale with an asking price of $389,500. This property was built in 1915 and has 2 bedrooms and 1 full and 1 partial baths with 1482 sq. ft. W Belle Plaine Avenue, Unit 3 is located within the District 299 school district. Search Chicago real estate on tewing.gogambino.com today.