
BEDS2
BATHS2 full
SQUARE FEET1,380
MLS#12772050
STATUSNew
PROPERTY TYPERental - Single Family
SCHOOLDistrict 299
Property Description
Experience elevated city living in this stunning top-floor 2 bed / 2 bath penthouse in the heart of West Town. The thoughtfully designed layout offers spacious, functional living with elevated finishes throughout. The sleek, modern kitchen features high-end finishes and appliances, creating a stylish and practical space for everyday living and entertaining. The generous primary suite includes a custom walk-in closet and a spa-like ensuite bathroom with heated floors, dual vanities, soaking tub, and steam shower. Step outside to an impressive private rooftop deck with a grill bar, lounge and dining areas, and panoramic, unobstructed city views. A second private outdoor space off the primary suite provides an additional place to enjoy the outdoors. Garage parking is included along with separate storage, adding convenience to this exceptional city home. Located just off Chicago Avenue, you're surrounded by West Town's restaurants, bars, shops, and neighborhood amenities.
Property Features
Property Type: Rental - Single Family
Basement: None
Cooling: Central Air
Garage: 1
Heating: Natural Gas
Lot Size: COMMON
Stories: 3.0
Year Built: 2016
Feature Descriptions
Additional rooms: Balcony/Porch/Lanai, Deck, Walk In Closet
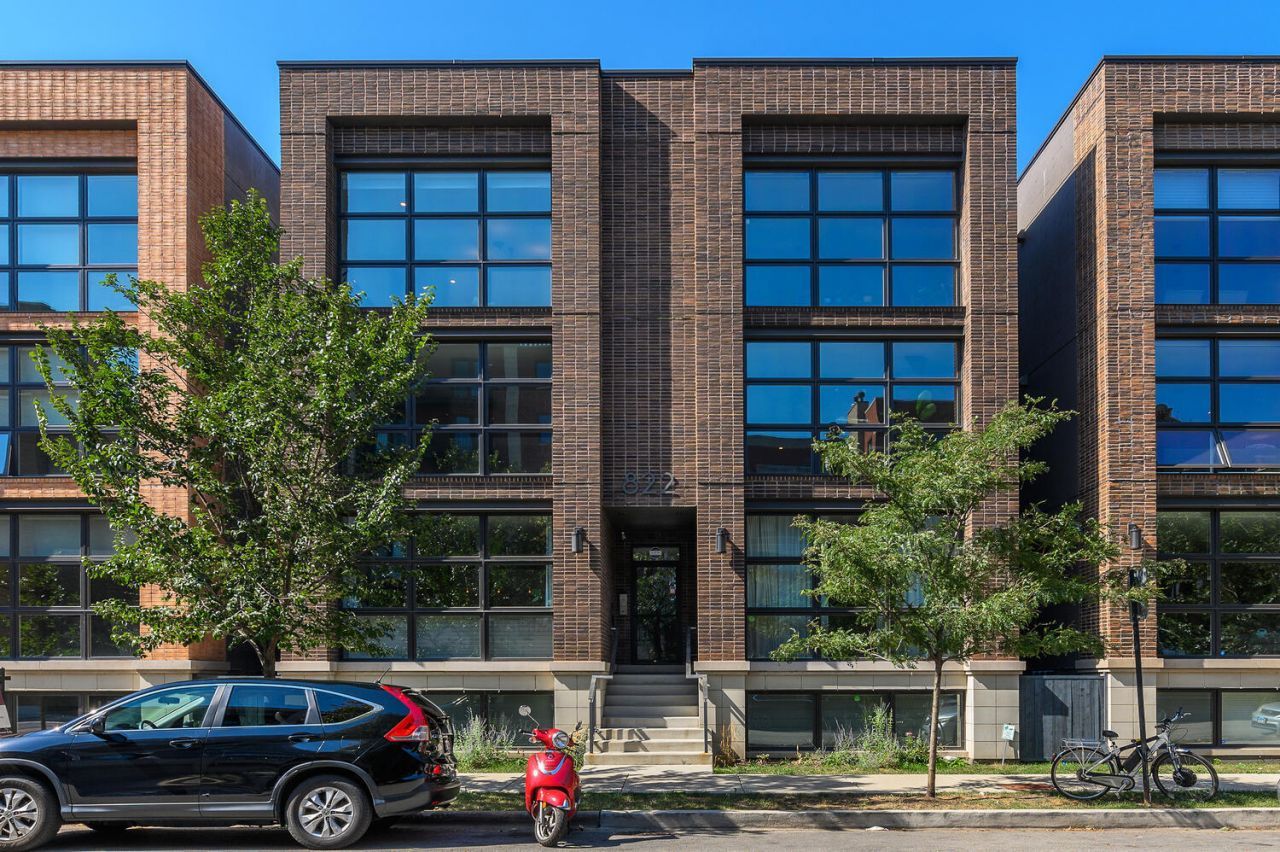
Exterior: Brick
Laundry: In Unit
Lot Dimensions: COMMON
Parking: Yes, Detached, Garage
Rent Includes: Water, Parking, Storage Lockers
Sewer: Public Sewer
Total Rooms: 5
Township: Jefferson
Water: Lake Michigan
Room Sizes
Balcony/Porch/Lanai: 9X16
Deck: 19X67
Walk In Closet: 7X7
Bedroom 2: 10X11
Dining Room: COMBO
Kitchen: 10X9
Living Room: 19X19
Primary Bedroom: 14X13
Local Schools
School District: District 299
Listed By / Shown By
Listed By
Agency Name: The Wilcox Company
Agency Phone: 773-583-0800
Shown By
Agent Name: Tom Ewing
Agent Phone: Cell: (815) 703-6677
Agency Title: Gambino Realtors

822 N Marshfield Avenue , Unit 3S | MLS# 12772050
This property located at 822 N Marshfield Avenue , Unit 3S, Chicago, IL 60622 is currently listed for rent with an asking price of $4,250 / Monthly. N Marshfield Avenue , Unit 3S is located within the District 299 school district. Search Chicago real estate on tewing.gogambino.com today.