
BEDS5
BATHS3 full 1 partial
SQUARE FEET3,875
MLS#12766272
STATUSNew
PROPERTY TYPEResidential - Single Family
SCHOOLDistrict 204
Property Description
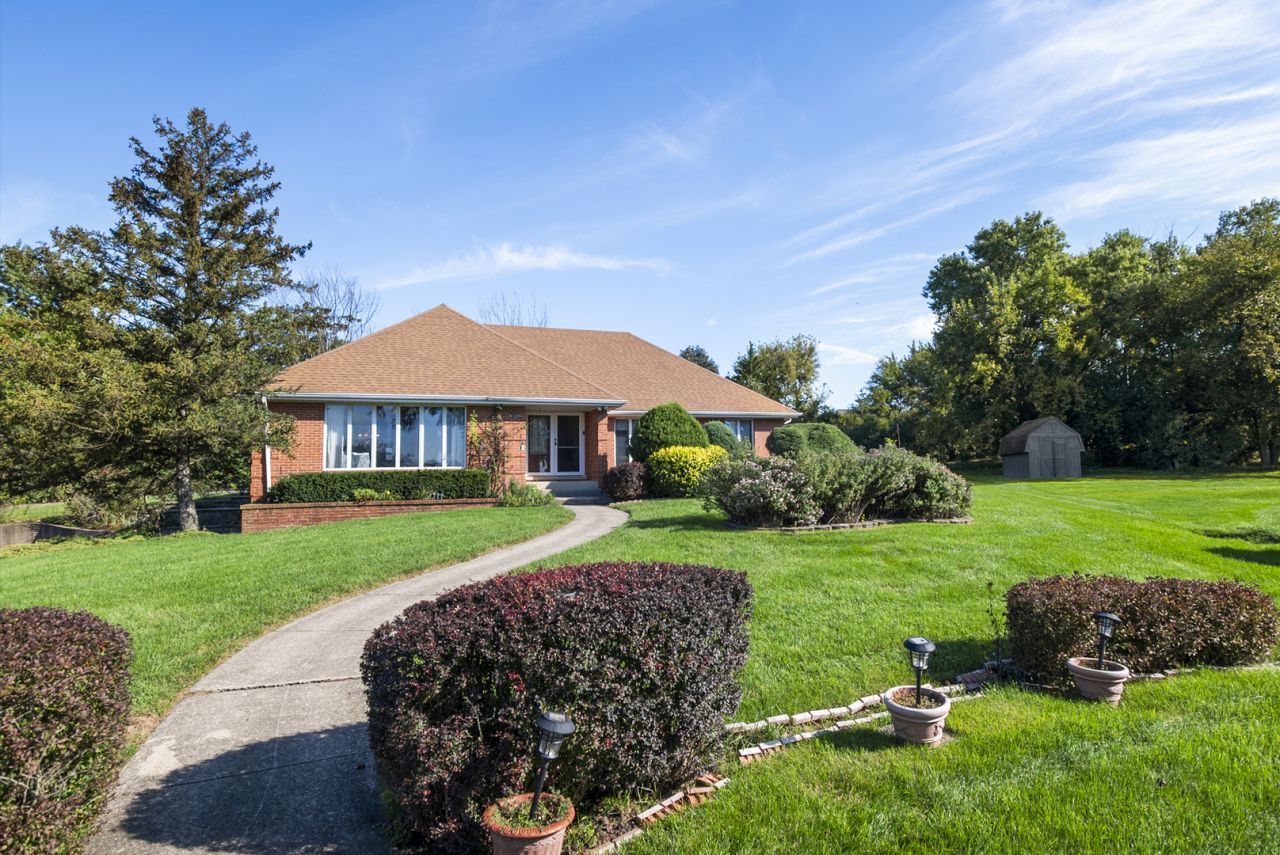
Original owner, brick two story home on half Acre of private Lot. This spacious home has 5 bedrooms and 3.5 baths. First floor has eat-in kitchen that overlooks family room with fireplace and entrance to yard. Formal living room and dining room are spacious with first floor laundry, full bath and 3 bedrooms. Master bedroom is on the first floor with a full bath and two closets. Second floor addition has 2 large bedrooms and full updated bath. Finished lower level has huge rec room, laminated floors, half bath and large utility room with plenty of storage. Access to 2.5 car attached garage. Sump pump, forced heating and central air conditioning. Roof 2019, FA -2019 CAC 3yrs old. Beautiful gazebo, patio set included and professional landscaping. Show with confidence.
Property Features
Property Type: Residential - Single Family
Basement: Yes
Basement: Finished, Full
Cooling: Central Air
Fireplaces: 1
Garage: 2
Heating: Natural Gas, Forced Air
Lot Size: 138x69x144x25x61x174
Taxes: $6,952
Year Built: 1974
Amenities
1st Floor Full Bath
Separate Dining Room
Pantry
Feature Descriptions
Additional rooms: Foyer, Bedroom 5,Recreation Room, Storage, Other Room
Additional Structures: Gazebo
Appliances: Range, Microwave, Dishwasher, Refrigerator, Washer, Dryer, Cooktop
Association Includes: None
Dining Room: Separate
Exterior: Brick
Fireplace Location(s): Family Room
Laundry: Main Level, Multiple Locations
Lot Dimensions: 138x69x144x25x61x174
Parcel#: 18312020230000
Parking: Garage Door Opener, Yes, Garage Owned, Attached, Garage
Sewer: Public Sewer
Total Rooms: 10
Township: Lyons
Water: Lake Michigan
Room Sizes
Foyer: 20X5
Bedroom 5: 19X15
Recreation Room: 29X26
Storage: 27X10
Other Room: 20X20
Bedroom 2: 13X14
Bedroom 3: 12X17
Bedroom 4: 20X15
Dining Room: 14X16
Family Room: 17X19
Kitchen: 18X13
Laundry: 7X6
Living Room: 24X20
Primary Bedroom: 16X17
Local Schools
High School: Lyons Twp High School
Middle School: Lyons Twp High School
Elementary School: Lyons Twp High School
School District: District 204
Listed By / Shown By
Listed By
Agency Name: RE/MAX Market
Agency Phone: 708-839-8100
Shown By
Agent Name: Tom Ewing
Agent Phone: Cell: (815) 703-6677
Agency Title: Gambino Realtors

Estimate Your Payment
Estimated Payment
$ 4,107.65 per month $3,315.43 Principal & Interest $579.33 Property Tax $212.89 Homeowner's Insurance
8120 Rosemere Court | MLS# 12766272
This single family home located at 8120 Rosemere Court , Willow Springs, IL 60480 is currently listed for sale with an asking price of $729,900. This property was built in 1974 and has 5 bedrooms and 3 full and 1 partial baths with 3875 sq. ft. Rosemere Court is located within the District 204 school district. Search Willow Springs real estate on tewing.gogambino.com today.