
BEDS3
BATHS2 full
SQUARE FEET1,312
MLS#12770476
STATUSNew
PROPERTY TYPEResidential - Single Family
SCHOOLDistrict 155
Property Description
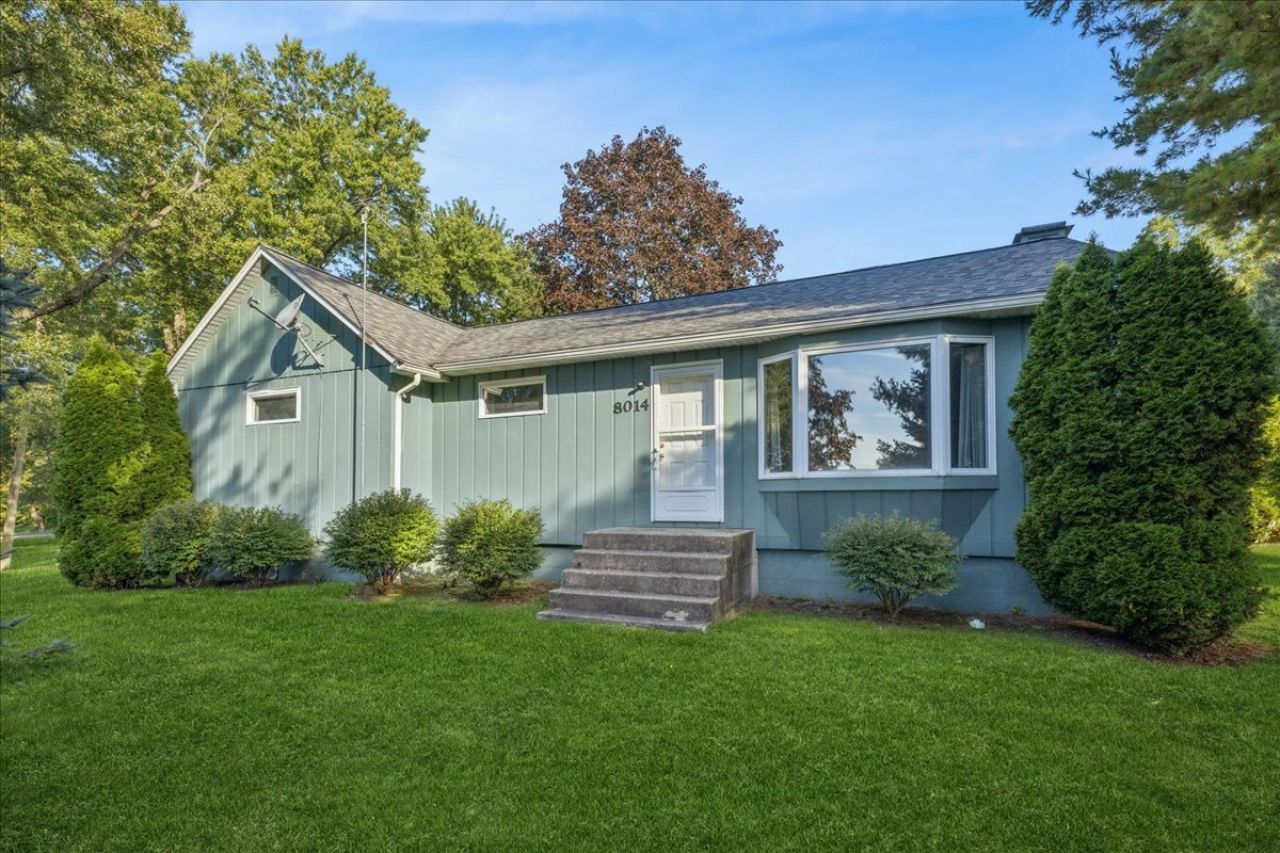
Welcome to this exceptional ranch home situated on a spacious 2.25-acre corner lot, offering plenty of room, privacy, and an impressive amount of garage space for all your vehicles, equipment, and recreational toys! This 1,300 sq. ft. ranch home features 3 bedrooms, 2 full bathrooms, main-floor laundry, and a full basement with extensive finished space. The kitchen offers wood laminate flooring that continues into the dining area, newer appliances, and an abundance of cabinet and storage space. The spacious living room features a large bay window, creating a bright and inviting atmosphere. The main-floor bathroom has been beautifully updated with tile flooring, a double-sink vanity with new lighting, and a large walk-in shower. Two of the bedrooms are generously sized and feature large closets, while the third bedroom offers wood laminate flooring and a closet. The finished basement provides even more versatile living and entertaining space. More than half of the basement is finished and includes an updated full bathroom with a shower, a second full kitchen, and a large family room ready to be customized as a game room, home theater, lounge, or gathering space. An additional oversized room provides flexibility for an office, guest area, hobby room, or additional storage. Outside, enjoy the beautifully established 2.25-acre property with mature trees, a large rear deck perfect for entertaining, and a fenced-in area for added convenience. The standout feature is the incredible 40' x 40' heated six-car garage, offering abundant space for vehicles, recreational equipment, hobbies, or a workshop. With generous ceiling height and room to accommodate up to four car lifts, the possibilities are impressive. The wide asphalt driveway provides easy access to two 16-foot-wide garage doors-one with a 7-foot-high opening and the other with a 10-foot-high opening, providing plenty of clearance for an RV, boat and trailer, large construction vehicles, or other oversized equipment. A third 5-foot-wide by 7-foot-high garage door provides convenient access to the side yard. Located just minutes from downtown Crystal Lake, you'll have easy access to shopping, restaurants, entertainment, and everyday conveniences. Outdoor enthusiasts will appreciate being close to hiking trails at Veterans Acres and water activities at Three Oaks Recreation Area. With its expansive lot, flexible living space, and truly exceptional garage, this property offers a unique combination of comfort, functionality, and room to enjoy everything you love. Schedule your private showing today!
Property Features
Property Type: Residential - Single Family
Basement: Yes
Basement: Partially Finished, Concrete, Rec/Family Area, Full
Cooling: Central Air
Garage: 6
Heating: Natural Gas
Lot Size: 2.25 Acres
Roof Type: Asphalt
Taxes: $5,473
Year Built: 1950
Feature Descriptions
Additional rooms: No additional rooms
Additional Structures: Garage(s)
Appliances: Range, Dishwasher, Refrigerator, Washer, Dryer, Water Softener Owned
Association Includes: None
Bath Features: Double Sink
Dining Room: Kitchen/Dining Combo
Exterior: Cedar
Laundry: Main Level, Gas Dryer Hookup, In Unit
Lot: Corner Lot, Level
Lot Dimensions: 459x215x456x215
Parcel#: 1430101003
Parking: Asphalt, Garage Door Opener, Heated Garage, Tandem, Garage, Yes, Garage Owned, Detached
Sewer: Septic Tank
Total Rooms: 6
Township: Nunda
Water: Well
Room Sizes
Bedroom 2: 14X13
Bedroom 3: 9X10
Dining Room: 9X10
Kitchen: 13X10
Laundry: 8X8
Living Room: 12X19
Primary Bedroom: 15X13
Local Schools
School District: District 155
Listed By / Shown By
Listed By
Agency Name: Baird & Warner
Agency Phone: 815-459-1855
Shown By
Agent Name: Tom Ewing
Agent Phone: Cell: (815) 703-6677
Agency Title: Gambino Realtors

Estimate Your Payment
Estimated Payment
$ 2,752.22 per month $2,157.60 Principal & Interest $456.08 Property Tax $138.54 Homeowner's Insurance
8014 Hillside Road | MLS# 12770476
This single family home located at 8014 Hillside Road, Crystal Lake, IL 60012 is currently listed for sale with an asking price of $475,000. This property was built in 1950 and has 3 bedrooms and 2 full baths with 1312 sq. ft. Hillside Road is located within the District 155 school district. Search Crystal Lake real estate on tewing.gogambino.com today.