
BEDS4
BATHS2 full
SQUARE FEET1,605
MLS#12767182
STATUSPrice Change
PROPERTY TYPEResidential - Single Family
SCHOOLDistrict 220
Property Description
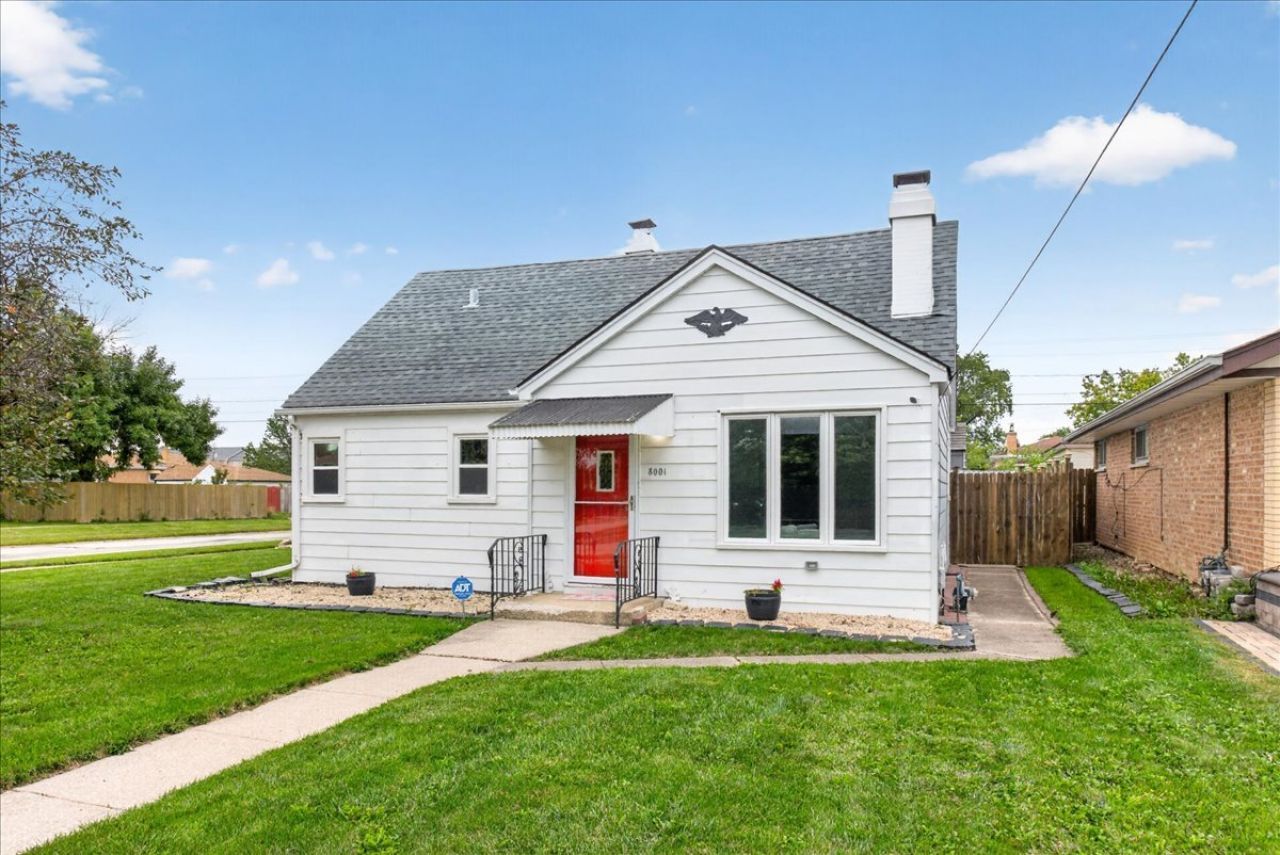
Space, Style & Move-In Ready in Burbank! Welcome to this spacious and move-in-ready 4-bedroom, 2-bath Burbank home! Offering a flexible two-level layout, this home provides plenty of space for everyday living, entertaining, working from home, and growing. The main level features 2 bedrooms, a comfortable living room with fireplace, and a bright kitchen filled with natural light. Upstairs you'll find 2 additional spacious bedrooms, a full bath, and excellent storage.Recent updates throughout include LVP flooring, fresh paint, updated bathrooms, and a remodeled kitchen. The home also features a 2-car garage and an oversized fenced backyard with a concrete patio-perfect for entertaining, outdoor dining, pets, play, or relaxing. Numerous improvements include a new dishwasher, microwave, and fully remodeled bathroom in 2026; refrigerator, stove, washer, dryer, garage improvements, fence, LVP flooring, and fresh paint in 2025; full kitchen remodel and partial upstairs bathroom remodel in 2023; water heater in 2021; and roof in 2019. Furnace and A/C are approximately 10 years old. With its spacious layout, extensive updates, great storage, 2-car garage, and oversized fenced yard, this Burbank home is ready for its next owner. Schedule your showing today!
Upcoming Open Houses
Open House Saturday October 3rd, 12:00pm - 2:00pm
Open House Sunday October 4th, 1:00pm - 3:00pm
Property Features
Property Type: Residential - Single Family
Basement: Crawl Space
Cooling: Central Air
Fireplaces: 1
Garage: 2
Heating: Natural Gas, Forced Air
Lot Size: 0.17 Acres
Roof Type: Asphalt
Taxes: $5,649
Year Built: 1955
Amenities
1st Floor Bedroom
Feature Descriptions
Additional rooms: No additional rooms
Additional Structures: Shed(s)
Appliances: Range, Dishwasher, Refrigerator, Washer, Dryer
Association Includes: None
Exterior: Frame
Fireplace: Wood Burning, Attached Fireplace Doors/Screen
Fireplace Location(s): Living Room
Laundry: Main Level, Gas Dryer Hookup
Lot: Corner Lot
Lot Dimensions: 75 X 140
Parcel#: 19312050390000
Parking: Concrete, Garage Door Opener, Yes, Garage Owned, Detached, Garage
Sewer: Public Sewer
Total Rooms: 6
Township: Stickney
Water: Lake Michigan
Room Sizes
Bedroom 2: 15X10
Bedroom 3: 12X10
Bedroom 4: 10X10
Kitchen: 13X8
Laundry: 10X6
Living Room: 15X12
Primary Bedroom: 16X10
Local Schools
School District: District 220
Listed By / Shown By
Listed By
Agency Name: Baird & Warner
Agency Phone: 630-964-1855
Shown By
Agent Name: Tom Ewing
Agent Phone: Cell: (815) 703-6677
Agency Title: Gambino Realtors

Estimate Your Payment
Estimated Payment
$ 2,186.33 per month $1,612.07 Principal & Interest $470.75 Property Tax $103.51 Homeowner's Insurance
8001 Neenah Avenue | MLS# 12767182
This single family home located at 8001 Neenah Avenue, Burbank, IL 60459 is currently listed for sale with an asking price of $354,900. This property was built in 1955 and has 4 bedrooms and 2 full baths with 1605 sq. ft. Neenah Avenue is located within the District 220 school district. Search Burbank real estate on tewing.gogambino.com today.