
BEDS3
BATHS1 full
SQUARE FEET1,496
MLS#12767701
STATUSNew
PROPERTY TYPEResidential - Single Family
SCHOOLDistrict 299
Property Description
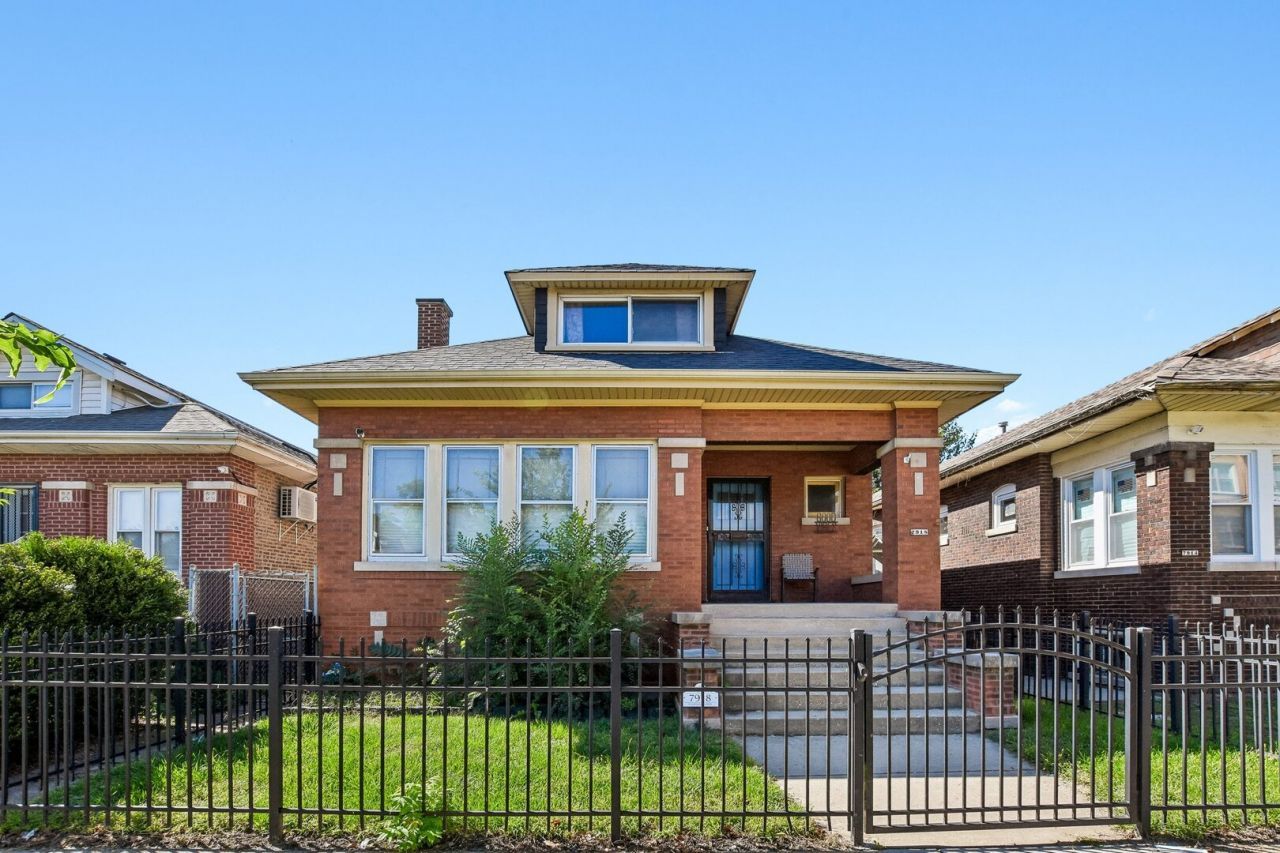
Classic 3-bed/1-bth all-brick bungalow with a head start on its transformation into your dream home! This partially completed gut rehab has already tackled many of the big-ticket items, including an updated kitchen and bath, new 200-amp electrical service, some new copper plumbing, new drywall in select areas, a new boiler system, refinished original hardwood floors and more. The spacious main level offers plenty of room to bring your vision to life, with a bright living room featuring tons of natural light, a large dining room that opens to the brand-new kitchen with a convenient combo washer/dryer, 3 bedrooms, a full bath and a sunroom. The unfinished attic, accessible by an interior staircase, offers exciting potential for a private primary suite, while the expansive unfinished basement provides excellent storage space or the opportunity to add even more living area. Outside, the beautiful brick exterior, welcoming front porch and gated front yard provide great curb appeal. The backyard features a 2-car parking pad with convenient alley access. Ideally located near major highways, public transportation, grocery stores and everyday conveniences. A great opportunity to take a partially completed renovation and make it truly your own!
Property Features
Property Type: Residential - Single Family
Basement: Yes
Basement: Unfinished, Cellar, Exterior Entry, Full
Cooling: Window Unit(s)
Heating: Natural Gas, Steam, Radiant, Radiator(s)
Home Style: Bungalow
Lot Size: 0.10 Acres
Roof Type: Asphalt
Taxes: $2,479
Year Built: 1922
Amenities
1st Floor Bedroom
1st Floor Full Bath
Granite Counters
Separate Dining Room
Feature Descriptions
Additional rooms: Sun Room, Attic, Workshop, Storage, Utility Room-Lower Level, Enclosed Porch
Additional Structures: None
Appliances: Range, Microwave, Dishwasher, Refrigerator, Washer, Dryer, Stainless Steel Appliance(s), Water Purifier Owned
Association Includes: None
Bath Features: Soaking Tub
Dining Room: Separate
Exterior: Brick
Laundry: Main Level, Gas Dryer Hookup, Electric Dryer Hookup, In Unit, In Kitchen, Multiple Locations
Lot Dimensions: 33x125
Other Equipment: TV-Cable, Ceiling Fan(s)
Parcel#: 20362040230000
Parking: Off Alley, Yes, Owned
Sewer: Public Sewer
Total Rooms: 8
Township: Hyde Park
Water: Lake Michigan, Public
Room Sizes
Sun Room: 13X7
Attic: 43X27
Work Room: 23X11
Storage: 8X6
Enclosed Porch: 10X8
Bedroom 2: 11X10
Bedroom 3: 12X9
Dining Room: 14X13
Kitchen: 11X9
Living Room: 17X14
Primary Bedroom: 16X9
Local Schools
School District: District 299
Listed By / Shown By
Listed By
Agency Name: Redfin Corporation
Agency Phone: 224-699-5002
Shown By
Agent Name: Tom Ewing
Agent Phone: Cell: (815) 703-6677
Agency Title: Gambino Realtors

Estimate Your Payment
Estimated Payment
$ 1,415.08 per month $1,135.58 Principal & Interest $206.58 Property Tax $72.92 Homeowner's Insurance
7918 S Luella Avenue | MLS# 12767701
This single family home located at 7918 S Luella Avenue , Chicago, IL 60617 is currently listed for sale with an asking price of $250,000. This property was built in 1922 and has 3 bedrooms and 1 full baths with 1496 sq. ft. S Luella Avenue is located within the District 299 school district. Search Chicago real estate on tewing.gogambino.com today.