
BEDS3
BATHS2 full 1 partial
SQUARE FEET2,900
MLS#12773789
STATUSNew
PROPERTY TYPEResidential - Single Family
SUBDIVISIONEdgecreek
SCHOOLDistrict 210
Property Description
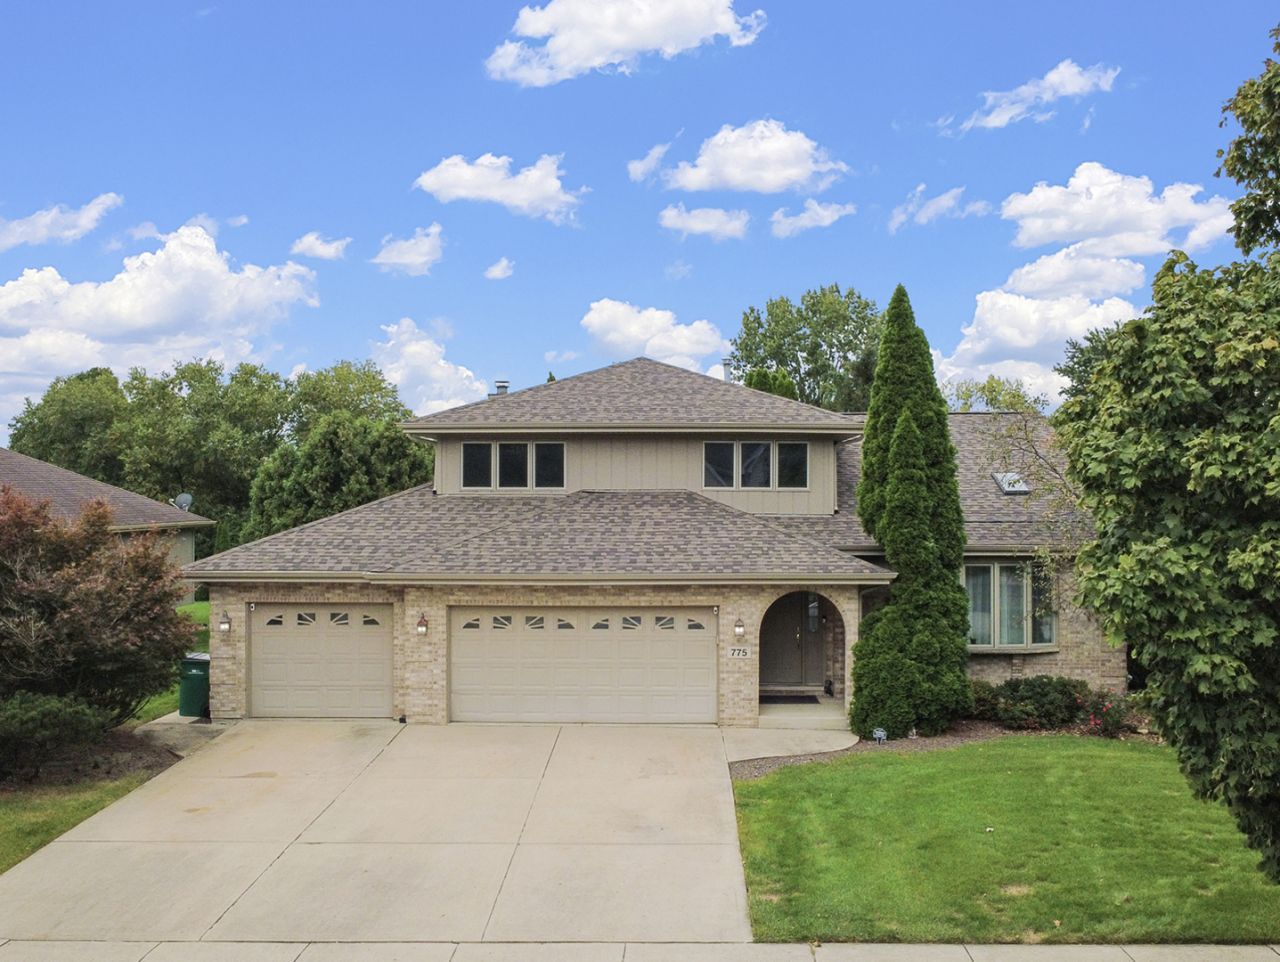
Welcome to this spacious Forrester-style home offering an abundance of living space, thoughtful updates, and features you simply don't find every day! This impressive 3-bedroom, 2.5-bath home features gleaming hardwood floors throughout the main level and lower-level family room, beautifully updated in 2019. The vaulted living room, kitchen, and dining areas create an open, airy feel, while six skylights throughout the home fill the space with natural light. One of the true highlights is the amazing 4-season room-perfect for a game room, entertaining space, hobby area, or relaxing retreat. Featuring a French entry doorway and a separate door leading directly to the backyard patio, this versatile room seamlessly connects indoor and outdoor living. The oversized yard provides plenty of room to play, entertain, garden, or simply enjoy the outdoors. The heated 4-car tandem garage is a dream for car enthusiasts, hobbyists, or anyone needing extra storage and workspace. It features built-in cabinets, convenient shoe racks, and two separate entrances into the home. Garage door openers were replaced approximately one year ago. A concrete driveway provides additional parking. Another highlight of this home is the kitchen which features brand-new stainless steel appliances installed in November 2025. The gas-log Heatilator fireplace adds warmth and ambiance to the living space and could potentially be converted to a wood-burning fireplace. The spacious primary bedroom boasts a tray ceiling, while surround sound is installed in the primary bedroom, primary bath, and family room. Numerous updates include a new roof (2025), newer windows (2015, excluding primary bedroom), A/C (2015), hot water tank (2019), hardwood flooring (2019), and sump pump (2016). The interior and exterior have been freshly painted, with the exception of the bedrooms. The partial basement offers additional storage and features a huge concrete crawl space for even more storage possibilities. A unique home offering generous room sizes, exceptional garage space, versatile living areas, and a large backyard-this one truly has to be seen to appreciate all it has to offer! Sellers are offering a 1 year home warranty for buyer peace of mind, but home is in great shape!
Property Features
Property Type: Residential - Single Family
Basement: Yes
Basement: Unfinished, Crawl Space, Storage Space, Partial
Cooling: Central Air
Fireplaces: 1
Garage: 4
Heating: Natural Gas, Forced Air
Lot Size: 0.36 Acres
Roof Type: Asphalt
Taxes: $12,943
Year Built: 1996
Amenities
Vaulted Ceiling(s)
Walk-In Closet(s)
Feature Descriptions
Additional rooms: Game Room
Appliances: Range, Microwave, Dishwasher, Refrigerator, Washer, Dryer, Disposal, Stainless Steel Appliance(s)
Association Includes: None
Dining Room: Separate
Exterior: Brick, Cedar
Fireplace: Attached Fireplace Doors/Screen, Gas Log, Gas Starter, Heatilator
Fireplace Location(s): Family Room
Laundry: Gas Dryer Hookup, In Unit, Sink
Lot: Landscaped
Lot Dimensions: 85 x 185 x 86 x 173
Other Equipment: Ceiling Fan(s), Sump Pump, Sprinkler-Lawn, Security Cameras
Parcel#: 1508081260130000
Parking: Concrete, Garage Door Opener, Heated Garage, Tandem, Yes, Garage Owned, Attached, Garage
Sewer: Public Sewer
Total Rooms: 8
Township: New Lenox
Water: Public
Room Sizes
Game Room: 15X17
Bedroom 2: 13X15
Bedroom 3: 12X15
Dining Room: 10X18
Family Room: 19X26
Kitchen: 13X17
Laundry: 6X10
Living Room: 15X17
Primary Bedroom: 13X15
Local Schools
High School: Lincoln-Way West High School
Middle School: Liberty Junior High School
Elementary School: Haines Elementary School
School District: District 210
Listed By / Shown By
Listed By
Agency Name: CRIS Realty
Agency Phone: 815-485-5050
Shown By
Agent Name: Tom Ewing
Agent Phone: Cell: (815) 703-6677
Agency Title: Gambino Realtors

Estimate Your Payment
Estimated Payment
$ 3,737.27 per month $2,498.27 Principal & Interest $1,078.58 Property Tax $160.42 Homeowner's Insurance
775 Lambeth Lane | MLS# 12773789
This single family home located at 775 Lambeth Lane , New Lenox, IL 60451 is currently listed for sale with an asking price of $550,000. This property was built in 1996 and has 3 bedrooms and 2 full and 1 partial baths with 2900 sq. ft. Lambeth Lane is located in the Edgecreek subdivision within the District 210 school district. Search Edgecreek real estate on tewing.gogambino.com today.