
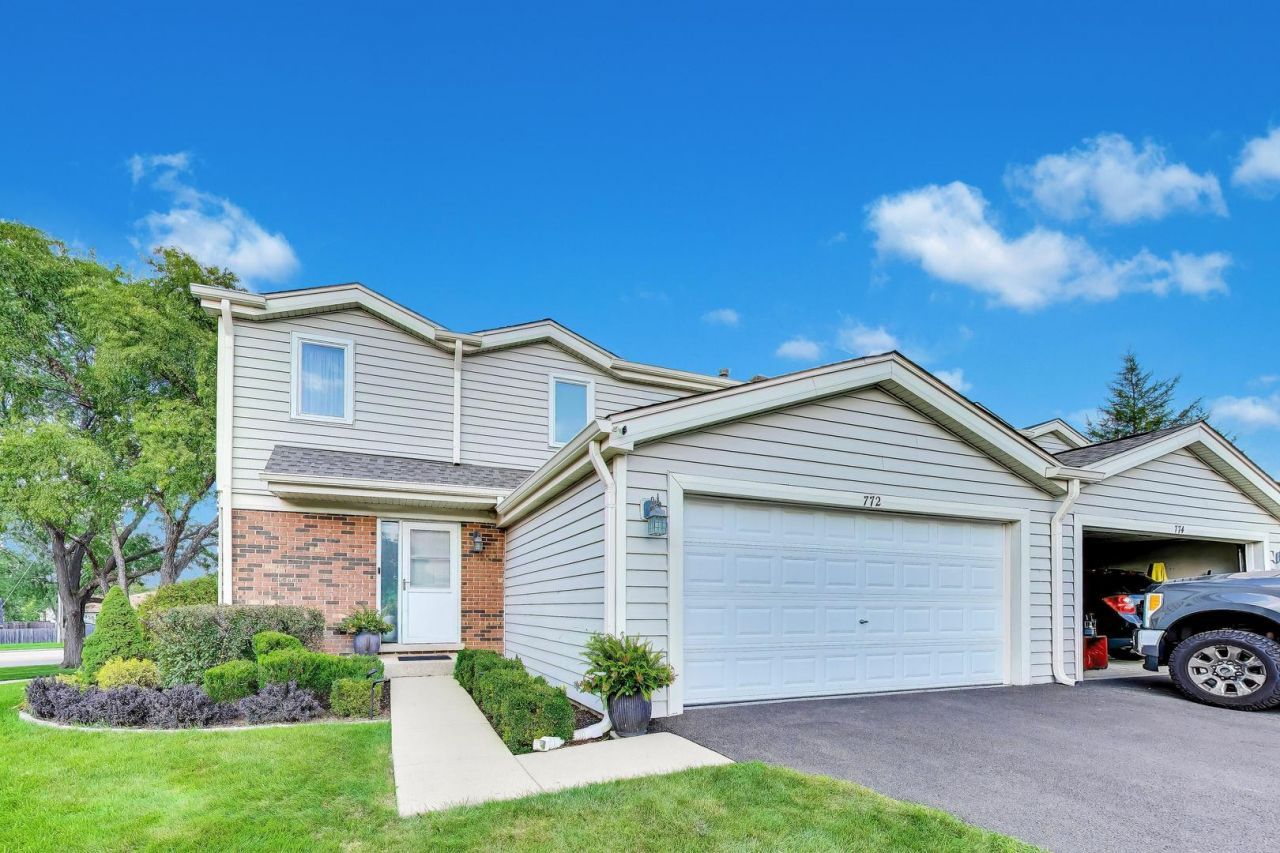
BEDS3
BATHS2 full 1 partial
SQUARE FEET1,750
MLS#12750247
STATUSActive
PROPERTY TYPEResidential - Townhouse
SCHOOLDistrict 211
Property Description
Beautifully updated 3-bedroom, 2.1-bath townhome in pristine, move-in-ready condition. Completely remodeled in 2019-2020, this home features hardwood flooring, recessed lighting, smart-home upgrades, WiFi-controlled zoned heating and cooling, and a modern open layout. The updated kitchen offers sleek cabinetry, induction cooktop, stainless steel appliances, oversized island, and a separate dining area with built-in dry bar and wine cooler. The living room features a remote-controlled fireplace. The spacious primary suite includes an organized walk-in closet and a beautifully updated bath with a zero-threshold shower, rainfall showerhead, and custom tilework. The finished basement provides flexible space for a home office, gym, recreation room, or guest area, plus generous storage and a separate laundry room. Additional highlights include a private 8' x 20' patio, epoxy-coated garage floor, and a roof replaced by the HOA in 2025. Meticulously maintained, thoughtfully upgraded, and truly move-in ready.
Property Features
Property Type: Residential - Townhouse
Basement: Yes
Basement: Finished, Full
Cooling: Central Air
Fireplaces: 1
Garage: 2
Heating: Natural Gas, Forced Air
Lot Size: 1,750
Roof Type: Asphalt
Stories: 2.0
Taxes: $8,593
Year Built: 1986
Feature Descriptions
Additional rooms: No additional rooms
Appliances: Dishwasher, Refrigerator, Washer, Dryer, Disposal, Stainless Steel Appliance(s), Wine Refrigerator, Oven, Range Hood, Water Softener Owned, Electric Cooktop
Association Includes: Insurance, Clubhouse, Pool, Exterior Maintenance, Snow Removal
Dining Room: Combined w/ LivRm, Kitchen/Dining Combo
Exterior: Vinyl Siding, Brick
Fireplace: Electric
Fireplace Location(s): Family Room
HOA Fee: 315/ Monthly
Laundry: Gas Dryer Hookup, In Unit, Laundry Closet
Lot Dimensions: 1750
Parcel#: 07163160240000
Parking: Asphalt, Yes, Garage Owned, Attached, Owned, Garage
Pet Allowed: Cats OK, Dogs OK
Sewer: Public Sewer
Total Rooms: 6
Township: Schaumburg
Water: Public
Room Sizes
Bedroom 2: 12X12
Bedroom 3: 10X12
Dining Room: 10X18
Kitchen: 11X18
Laundry: 8X19
Living Room: 13X19
Primary Bedroom: 11X17
Local Schools
School District: District 211
Listed By / Shown By
Listed By
Agency Name: Averta Realty
Agency Phone: 224-804-0504
Shown By
Agent Name: Tom Ewing
Agent Phone: Cell: (815) 703-6677
Agency Title: Gambino Realtors

Estimate Your Payment
Estimated Payment
$ 2,915.06 per month $2,066.30 Principal & Interest $716.08 Property Tax $132.68 Homeowner's Insurance
772 Buckingham Court | MLS# 12750247
This townhouse located at 772 Buckingham Court, Hoffman Estates, IL 60169 is currently listed for sale with an asking price of $454,900. This property was built in 1986 and has 3 bedrooms and 2 full and 1 partial baths with 1750 sq. ft. Buckingham Court is located within the District 211 school district. Search Hoffman Estates real estate on tewing.gogambino.com today.