
BEDS5
BATHS4 full
SQUARE FEET4,526
MLS#12744702
STATUSActive
PROPERTY TYPEResidential - Single Family
SCHOOLDistrict 210
Property Description
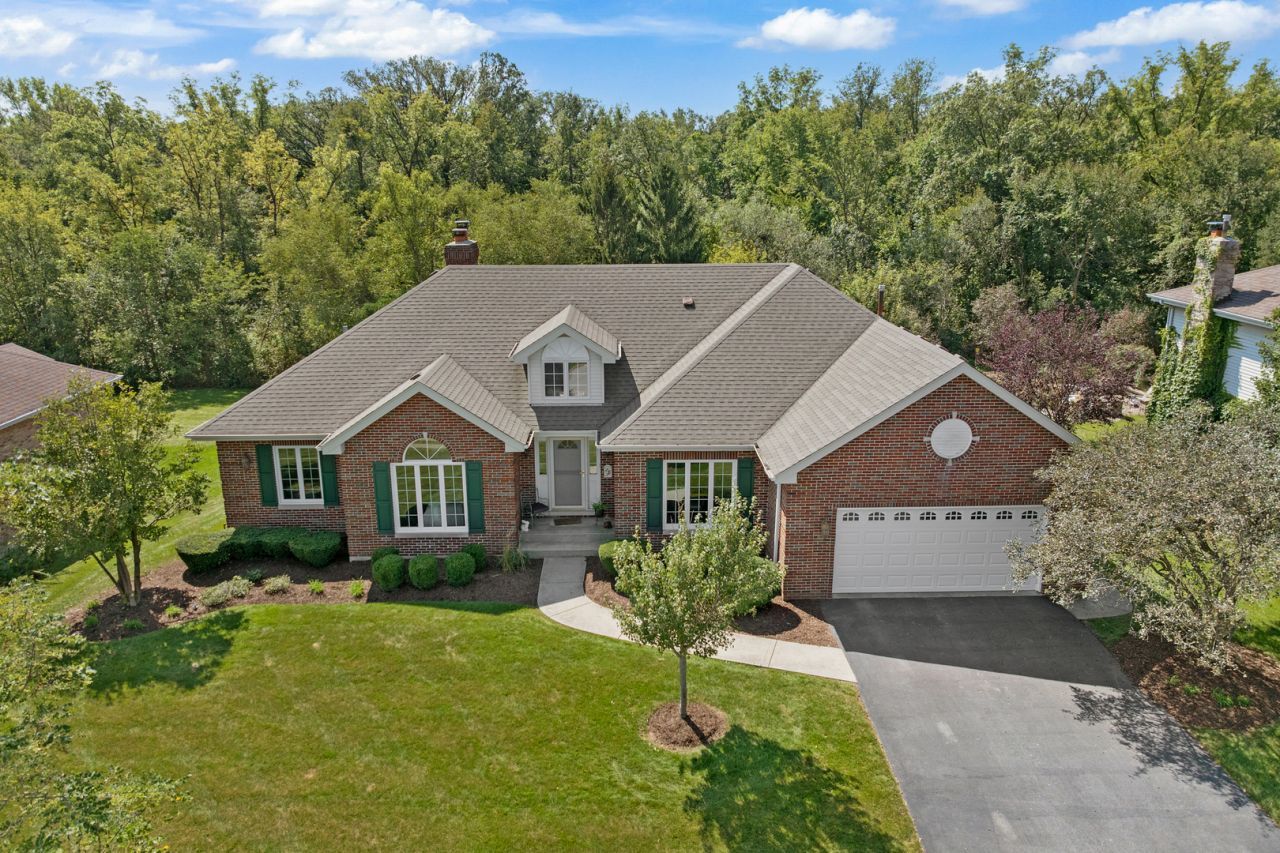
TRUE UPDATED BRICK RANCH- BACKS UP TO FOREST PRESERVE- FINISHED WALK OUT BASEMENT- 5 BDRM 4 BATH - 2 FIREPLACES- HARDWOOD FLOORS / MAIN LEVEL FEATURES// Volume Entry Foyer Opens to Great Rm w Volume Ceiling & Paddle Fan - Beautiful Stone Fireplace w Boxed Out Window Seat- Updated Kitchen w Light Maple Cabinets & Skylight French Glass Door Leading to Formal Dining Rm w Crown Molding & Decorative Ceiling / East Wing - Primary Suite Bdrm #1 w Tray Ceiling & Paddle Fan - Note the Primary Windows Overlooks the Forest Preserve!! Updated Primary Bath w Oversized Shower Fancy Spa-Like Shower Head & Glass Shower Door-Two Vanity Sinks - Quartz Top - East Wing also has Bdrms #2 & #3 - Bath #2 also w Two Sinks & Whirlpool Tub West Wing has 4th Bdrm w adjacent Bath #3 which is a 3/4 Bath, Pedestal Sink & Glass Shower Door - Laundry Rm w Maple Cabinetry Laundry Tub- Closet & Exterior Acess Door - Open Rail to // FINISHED WALKOUT LEVEL FEATURES - Huge Area for Entertaining - Great Custom Built-In Bar w Beverage Cooler- Kitchenette w Double Oven & Cabinetry -Double Sided Stone Fireplace Viewed from Separate Seating/Conversation Area and Game Area w Paddle Fan - BDRM #5 and Bath #4 This level is Great for Related Living or Extended Guests- Big 21'x 19' Store Rm which Houses Mechanicals For Easy Access and Shelving Tons of Storage Space -Also another 12'x6' Store Room. // EXTERIOR FEATURES - Great Back Yard -Overlooks Hunters Woods Forest Preserve - Can you Say Privacy! Relax on Main Level Deck Facing South w Stairs Leading to Yard & a Twisting Slide!! or Relax in Lower level Screened in Porch - Back Yard Also has a Concrete Patio Area ideal for Firepit/Basketball Court/Pad For Future Shed FOR YOUR PEACE OF MIND // NEW WINDOWS - DOORS-TRIM & DRIVEWAY (2024)-NEW ROOF (2017)- NEW FURNACE-A/C- HUMIDIFIER (2023)- NEW SUMP PUMP (2026) // NOTE FOR CONVENIENCE & EASY ACCESS TO INSIDE OF HOME THERE is a RAMP TO LAUNDRY RM DOOR // HUNTER WOODS SUBDIVISION IS CONVENIENTLY LOCATED ONLY MINUTES FROM ACCESS TO EXPRESSWAYs I-80- I-355-I-294- I-57 -MINUTES FROM ROCK ISLAND COMMUTER TRAIN STATION & MINUTES FROM HISTORIC DOWNTOWN SHOPPING & DINING! LW EAST HIGH SCHOOL! NO HOA FEES or DUES!!
Property Features
Property Type: Residential - Single Family
Basement: Yes
Basement: Finished, Full, Walk-Out Access
Cooling: Central Air
Fireplaces: 2
Garage: 2
Heating: Natural Gas, Forced Air
Home Style: Ranch
Lot Size: 0.31 Acres
Roof Type: Asphalt
Taxes: $12,069
Year Built: 1993
Amenities
Vaulted Ceiling(s)
1st Floor Bedroom
1st Floor Full Bath
Feature Descriptions
Additional rooms: Recreation Room, Storage, Screened Porch, Game Room, Kitchen, Bedroom 5,Utility Room-Lower Level
Appliances: Double Oven, Range, Microwave, Dishwasher, Refrigerator, Washer, Dryer, Disposal, Wine Refrigerator, Water Softener Owned, Humidifier
Association Includes: None
Bath Features: Double Sink
Dining Room: Separate
Exterior: Brick
Fireplace: Double Sided, Gas Starter
Fireplace Location(s): Basement, Great Room
Laundry: Main Level, Sink
Lot: Forest Preserve Adjacent, Landscaped
Lot Dimensions: 90x150
Other Equipment: Water-Softener Owned, CO Detectors, Ceiling Fan(s), Sump Pump, Sprinkler-Lawn, Air Purifier, Water Heater-Gas
Parcel#: 1909243290100000
Parking: Asphalt, Garage Door Opener, Yes, Attached, Garage
Sewer: Public Sewer
Total Rooms: 11
Township: Frankfort
Water: Public, Shared Well
Room Sizes
Recreation Room: 35X30
Storage: 12X6
Screened Porch: 17X14
Bar/Entertainment: 15X12
Game Room: 30X19
Kitchen- 2nd: 9X7
Bedroom 5: 15X11
Bedroom 2: 15X12
Bedroom 3: 14X11
Bedroom 4: 12X12
Dining Room: 15X14
Kitchen: 28X11
Laundry: 12X7
Living Room: 22X17
Primary Bedroom: 27X18
Local Schools
School District: District 210
Listed By / Shown By
Listed By
Agency Name: Murphy Real Estate Group
Agency Phone: 815-464-1110
Shown By
Agent Name: Tom Ewing
Agent Phone: Cell: (815) 703-6677
Agency Title: Gambino Realtors

Estimate Your Payment
Estimated Payment
$ 4,244.03 per month $3,042.89 Principal & Interest $1,005.75 Property Tax $195.39 Homeowner's Insurance
7661 Steeple Chase Drive | MLS# 12744702
This single family home located at 7661 Steeple Chase Drive, Frankfort, IL 60423 is currently listed for sale with an asking price of $669,900. This property was built in 1993 and has 5 bedrooms and 4 full baths with 4526 sq. ft. Steeple Chase Drive is located within the District 210 school district. Search Frankfort real estate on tewing.gogambino.com today.