
BEDS4
BATHS3 full
SQUARE FEET4,028
MLS#202606210
STATUSActive
PROPERTY TYPEResidential - Single Family
SCHOOLHononegah 207
Property Description
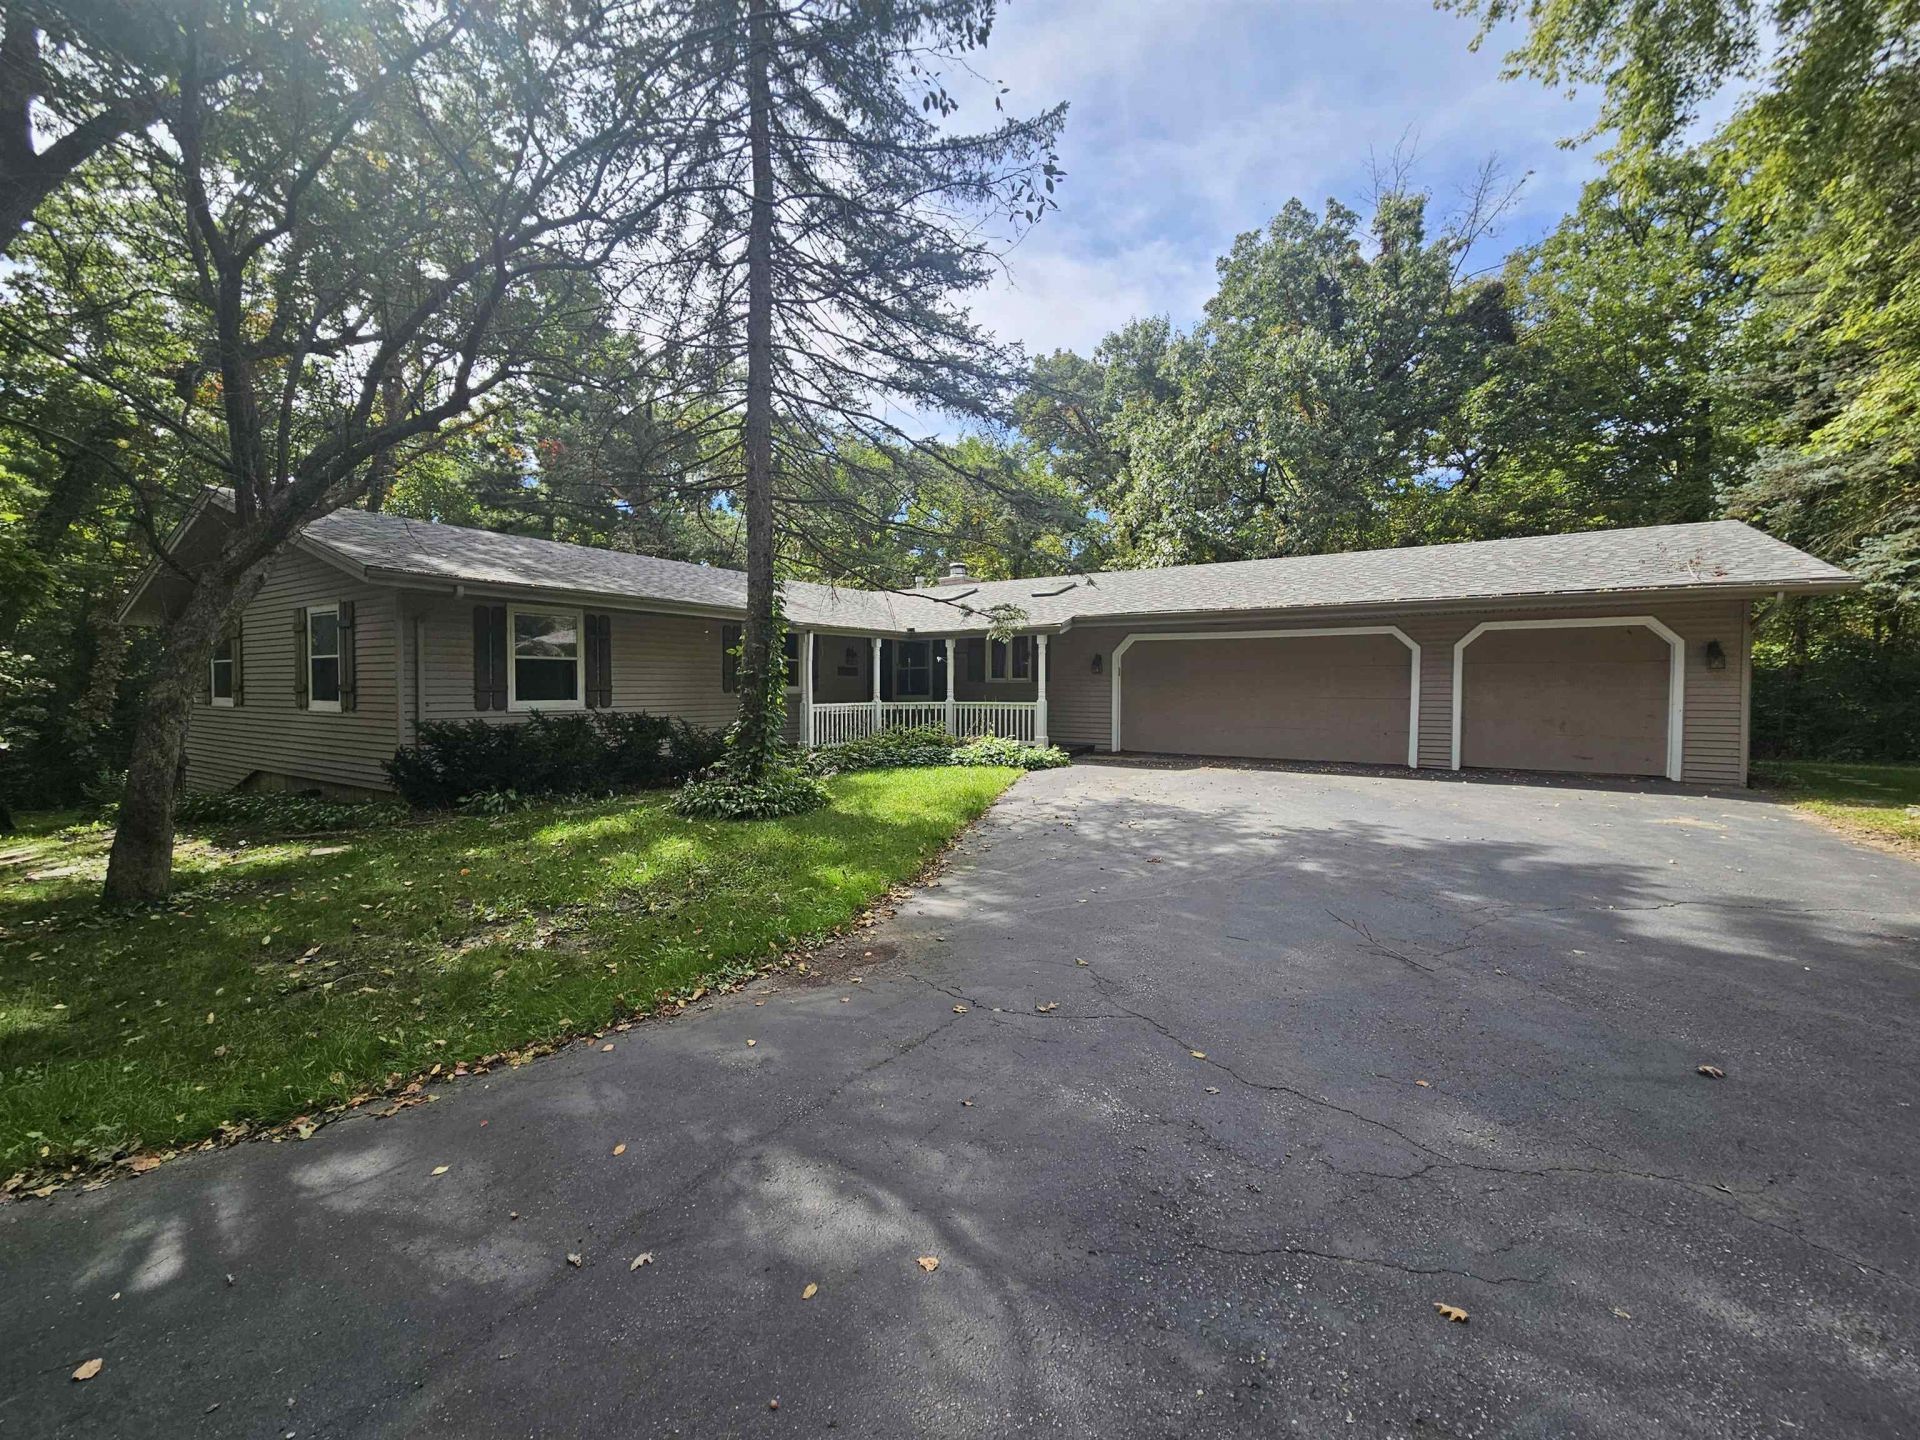
Nestled at the end of a cul-de-sac on a beautiful wooded lot, this spacious home offers over 4,000 sq ft of living space, 4 bedrooms, and 3 full baths. The main level features a newly updated kitchen, approximately 20' x 24', with granite countertops, abundant cabinetry, appliances, a snack bar, separate eating area, two skylights, and a unique brick floor. Formal living and dining rooms provide inviting spaces for entertaining, while the large, cozy family room just off the kitchen features a brick wood-burning fireplace. Three generously sized bedrooms and two full baths are located on the main level, along with a charming knotty-pine sunroom featuring two skylights and peaceful views of the wooded surroundings. The exposed lower level adds even more living space with an irregular-shaped recreation room, fourth bedroom, full bath, and a separate jacuzzi room (jacuzzi included As-Is). An attached, oversized 3 car garage provides plenty of parking and storage, with additional basement access from both the garage and outside. Ample storage throughout the home adds to its functionality. Roof was replaced in July 2023. Situated on a beautiful lot at the end of a dead-end street, this property offers privacy, space, and a unique layout with plenty of potential. Property is being sold As-Is.
Property Features
Property Type: Residential - Single Family
Basement: Yes
Cooling: Central Air
Fireplaces: 1
Garage: 3
Heating: Forced Air
Home Style: Ranch
Lot Size: 0.61 Acres
Roof Type: Shingle
Taxes: $6,943
Appliances
Dishwasher
Dryer
Refrigerator
Stove/Cooktop
Washer
Water Softener
Feature Descriptions
Basement: Full
Exterior: Siding, Vinyl
General Features: County Taxes, Deck, Hot Tub or Sauna, L.L. Finished Space, Main Floor Primary, Partial Exposure, Skylight(s), Porch 4 Season
Land features: Country View, Rural
Sewer: Septic
Water: Well
Room Sizes
Bedroom 1: 17.2 X 12 Level - Main
Bedroom 2: 15.4 X 11.4 Level - Main
Bedroom 3: 12 X 11.9 Level - Main
Bedroom 4: 12.10 X 12 Level - Lower
Kitchen: 17.11 X 11.6 Level - Main
Living Room: 18.8 X 11.10 Level - Main
Dining Room: 11.5 X 11.5 Level - Main
Family Room: 17.6 X 14.6 Level - Main
Yes: Irreg X Irreg Level - Lower
Sun Room: 24.6 X 12.10 Level - Main
Local Schools
School District: Hononegah 207
Listed By / Shown By
Listed By
Agency Name: Gambino Realtors

Shown By
Agent Name: Tom Ewing
Agent Phone: Cell: (815) 703-6677
Estimate Your Payment
Estimated Payment
$ 2,246.31 per month $1,567.10 Principal & Interest $578.58 Property Tax $100.63 Homeowner's Insurance
7515 Chantelle Lane | MLS# 202606210
This single family home located at 7515 Chantelle Lane, Roscoe, IL 61073 is currently listed for sale by Gambino Realtors, with an asking price of $345,000. This property has 4 bedrooms and 3 full baths with 4028 sq. ft. Chantelle Lane is located within the Hononegah 207 school district. Search Roscoe real estate on tewing.gogambino.com today.