
BEDS2
BATHS2 full
SQUARE FEET953
MLS#12772637
STATUSNew
PROPERTY TYPEResidential - Single Family
SCHOOLDistrict 217
Property Description
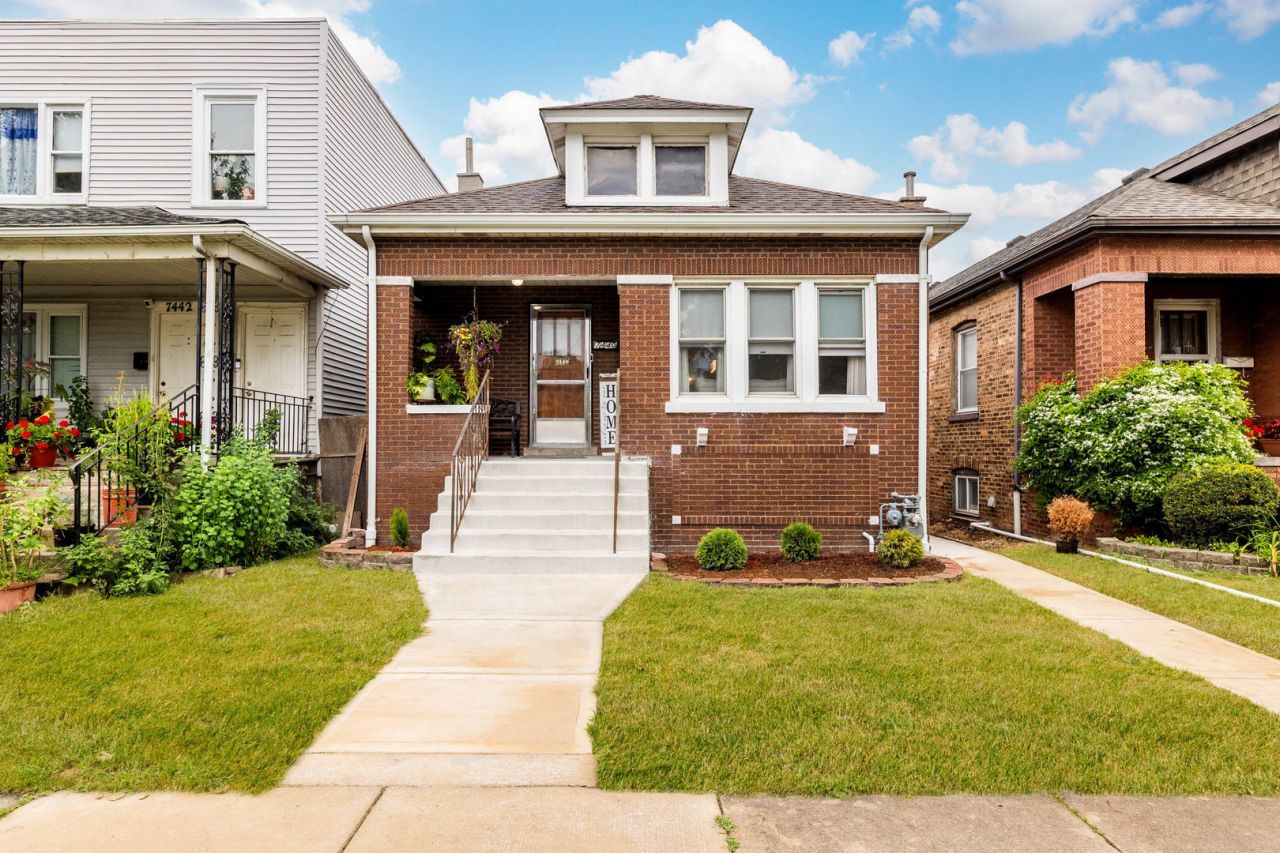
Welcome to 7440 W 57th Place in Summit! This move-in-ready home has nothing left to do but unpack. Step inside to an open-concept layout where the living room, dining area, and eat-in kitchen flow together, great for everyday living and entertaining. The kitchen is the showpiece, with beautiful custom-made cabinets and stainless steel appliances. The main level offers 2 bedrooms, and the finished basement adds valuable extra living space. With 2 full baths, there's room for everyone. Outside, enjoy a spacious deck overlooking beautifully landscaped grounds, plus a 2-car garage. The attic has room to expand, so you can build an addition as your needs grow. This is a perfect starter home in a convenient Summit. The is location near the expressway and many amenities near by.
Property Features
Property Type: Residential - Single Family
Basement: Yes
Basement: Unfinished, Exterior Entry, Full
Cooling: Central Air
Garage: 2
Heating: Natural Gas, Forced Air
Lot Size: 0.08 Acres
Roof Type: Asphalt
Taxes: $6,470
Year Built: 1927
Amenities
1st Floor Bedroom
1st Floor Full Bath
Walk-In Closet(s)
Feature Descriptions
Additional rooms: No additional rooms
Appliances: Range, Microwave, Refrigerator
Association Includes: None
Dining Room: Combined w/ LivRm
Exterior: Brick
Lot Dimensions: 30X124
Other Equipment: TV-Cable, Ceiling Fan(s), Sump Pump
Parcel#: 18132160240000
Parking: Yes, Garage Owned, Detached, Garage
Sewer: Public Sewer
Total Rooms: 5
Township: Lyons
Water: Lake Michigan
Room Sizes
Bedroom 2: 15X10
Dining Room: 10X12
Kitchen: 10X14
Living Room: 10X14
Primary Bedroom: 11X10
Local Schools
High School: Argo Community High School
Middle School: Heritage Middle School
Elementary School: Dr Donald Wharton Elementary Sch
School District: District 217
Listed By / Shown By
Listed By
Agency Name: Realty of America, LLC
Agency Phone: 708-788-1900
Shown By
Agent Name: Tom Ewing
Agent Phone: Cell: (815) 703-6677
Agency Title: Gambino Realtors

Estimate Your Payment
Estimated Payment
$ 2,226.23 per month $1,585.27 Principal & Interest $539.17 Property Tax $101.79 Homeowner's Insurance
7440 W 57th Place | MLS# 12772637
This single family home located at 7440 W 57th Place , Summit, IL 60501 is currently listed for sale with an asking price of $349,000. This property was built in 1927 and has 2 bedrooms and 2 full baths with 953 sq. ft. W 57th Place is located within the District 217 school district. Search Summit real estate on tewing.gogambino.com today.