
BEDS1
BATHS1 full
MLS#12768701
STATUSNew
PROPERTY TYPERental - Condominium
SCHOOLDistrict 86
Property Description
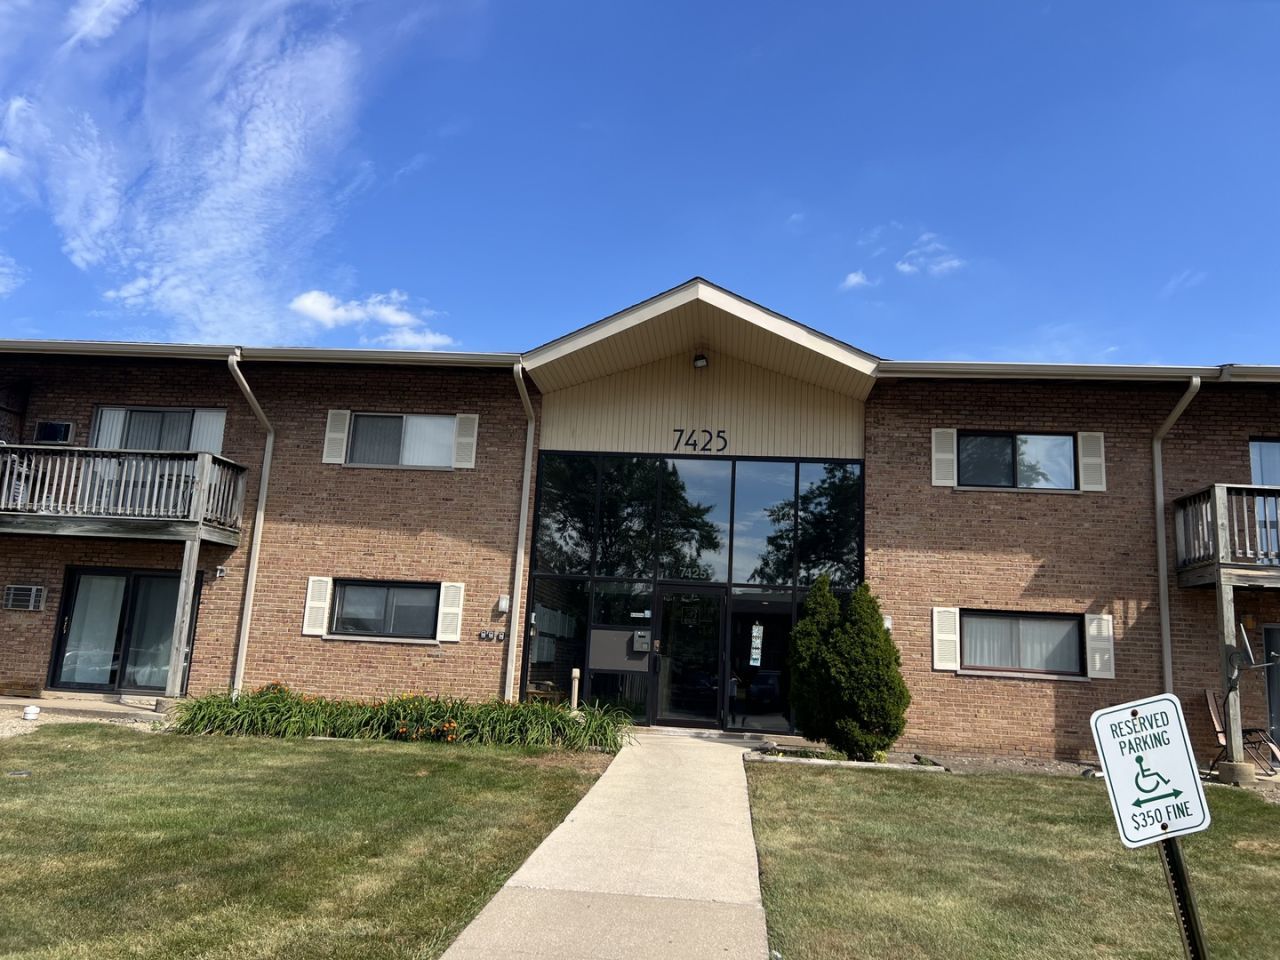
Welcome home to this spacious and beautifully updated 1-bedroom, 1-bathroom condo, offering comfortable living in a convenient location. This bright and inviting, home features a separate dining area, a generously sized bedroom, and a spacious living room with plenty of space for everyday living and entertaining. Enjoy your own private balcony, perfect for relaxing and enjoying some fresh air. Residents also have access to wonderful community amenities, including a swimming pool and a large playground. Additional conveniences include extra storage space and bike storage in the basement. Ideally located near excellent schools, shopping, dining, and everyday conveniences, this home also offers easy access to major interstates and Metra, for easier commutes.
Property Features
Property Type: Rental - Condominium
Basement: None
Cooling: Wall Unit(s)
Heating: Baseboard
Lot Size: 8
Stories: 1.0
Year Built: 1967
Feature Descriptions
Additional rooms: No additional rooms
Appliances: Range, Microwave, Dishwasher, Refrigerator
Association Amenities: Coin Laundry, Storage, Park, Pool
Exterior: Brick
Lot Dimensions: 7.93
Parking: Unassigned, Guest, Yes
Pet Allowed: Cats OK, Dogs OK
Rent Includes: Heat, Water, Parking, Pool, Scavenger, Exterior Maintenance, Lawn Care, Storage Lockers, Snow Removal
Sewer: Public Sewer
Total Rooms: 4
Township: Downers Grove
Water: Lake Michigan, Public
Room Sizes
Dining Room: 11X11
Kitchen: 12X9
Living Room: 17X15
Primary Bedroom: 14X13
Local Schools
High School: Hinsdale South High School
Middle School: Eisenhower Junior High School
Elementary School: Mark Delay School
School District: District 86
Listed By / Shown By
Listed By
Agency Name: Baird & Warner
Agency Phone: 847-724-1855
Shown By
Agent Name: Tom Ewing
Agent Phone: Cell: (815) 703-6677
Agency Title: Gambino Realtors

7425 Brookdale Drive , Unit 107 | MLS# 12768701
This property located at 7425 Brookdale Drive , Unit 107, Darien, IL 60561 is currently listed for rent with an asking price of $1,600 / Monthly. Brookdale Drive , Unit 107 is located within the District 86 school district. Search Darien real estate on tewing.gogambino.com today.