
BEDS3
BATHS2 full 1 partial
SQUARE FEET1,247
MLS#12761303
STATUSNew
PROPERTY TYPEResidential - Single Family
SCHOOLDistrict 217
Property Description
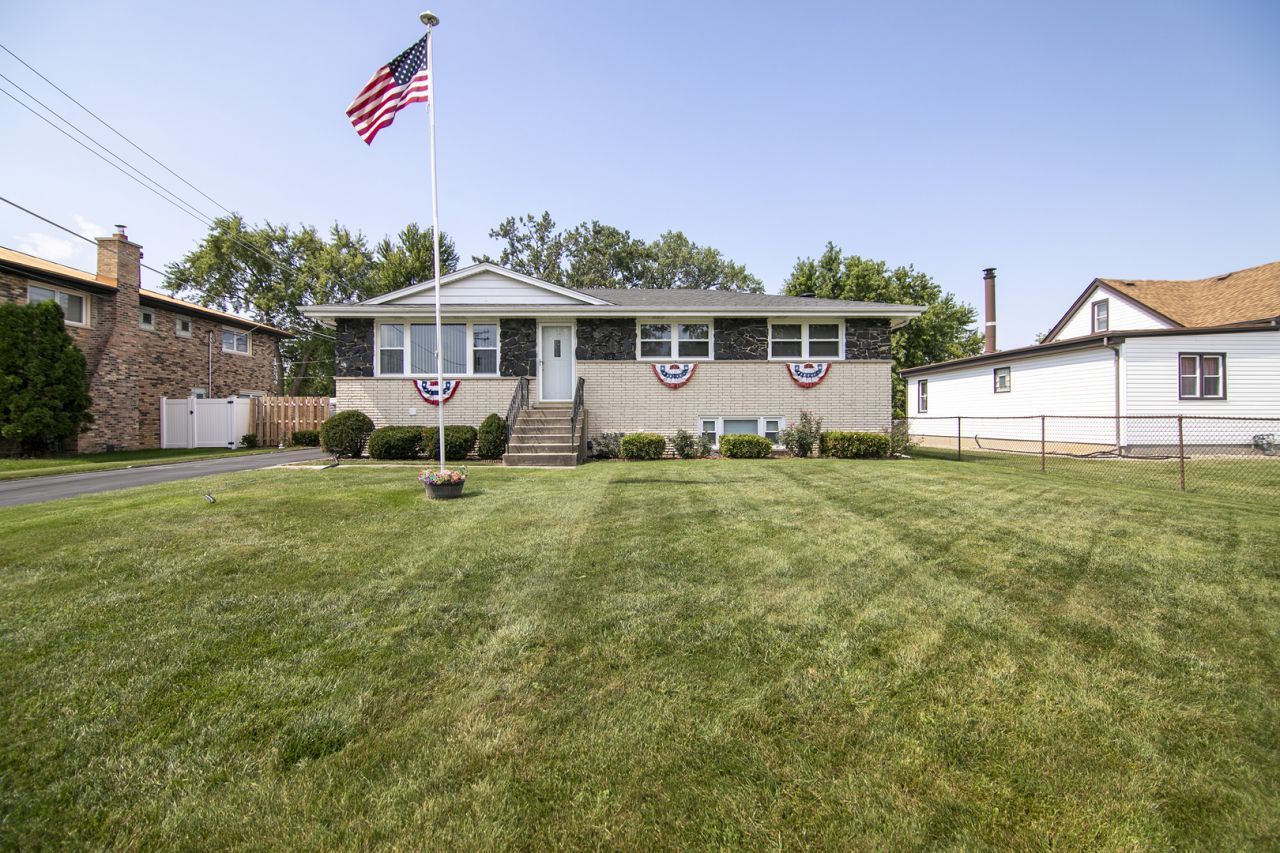
Welcome to 7416 S Octavia, perfectly situated in the heart of Bridgeview. This beautifully updated 3-bedroom, 2.5-bath home showcases a modern kitchen with a subway tile backsplash, granite countertops, and stainless-steel appliances. The upstairs bathrooms have been tastefully renovated with high-end finishes, and the bedrooms offer generous space. The finished basement is ideal for entertaining, featuring a wood-burning fireplace, a bar, an additional full bath, and ample storage. Step outside to the fenced backyard with a spacious patio and pool, plus a large shed attached to the 2-car garage for extra storage. Recent updates include a roof (2010), AC (2016), furnace (2022), and hot water tank (2022), making this home truly move-in ready.
Property Features
Property Type: Residential - Single Family
Basement: Yes
Basement: Finished, Full
Cooling: Central Air
Fireplaces: 1
Garage: 2
Heating: Natural Gas
Home Style: Ranch
Lot Size: 0.20 Acres
Roof Type: Asphalt
Taxes: $6,955
Year Built: 1973
Feature Descriptions
Additional rooms: No additional rooms
Association Includes: None
Exterior: Brick
Fireplace Location(s): Basement
Lot Dimensions: 118x74
Parcel#: 18252190350000
Parking: Asphalt, Yes, Garage Owned, Detached, Garage
Sewer: Public Sewer
Total Rooms: 5
Township: Lyons
Water: Lake Michigan
Room Sizes
Bedroom 2: 11X11
Bedroom 3: 8X11
Kitchen: 12X16
Living Room: 12X19
Primary Bedroom: 12X10
Local Schools
High School: Argo Community High School
Middle School: Argo Community High School
Elementary School: Argo Community High School
School District: District 217
Listed By / Shown By
Listed By
Agency Name: Village Realty, Inc.
Agency Phone: 708-478-1212
Shown By
Agent Name: Tom Ewing
Agent Phone: Cell: (815) 703-6677
Agency Title: Gambino Realtors

Estimate Your Payment
Estimated Payment
$ 2,585.68 per month $1,885.06 Principal & Interest $579.58 Property Tax $121.04 Homeowner's Insurance
7416 S Octavia Avenue | MLS# 12761303
This single family home located at 7416 S Octavia Avenue , Bridgeview, IL 60455 is currently listed for sale with an asking price of $415,000. This property was built in 1973 and has 3 bedrooms and 2 full and 1 partial baths with 1247 sq. ft. S Octavia Avenue is located within the District 217 school district. Search Bridgeview real estate on tewing.gogambino.com today.