
BEDS2
BATHS2 full
SQUARE FEET1,162
MLS#12763938
STATUSNew
PROPERTY TYPEResidential - Townhouse
SUBDIVISIONHeather Ridge
SCHOOLDistrict 121
Property Description
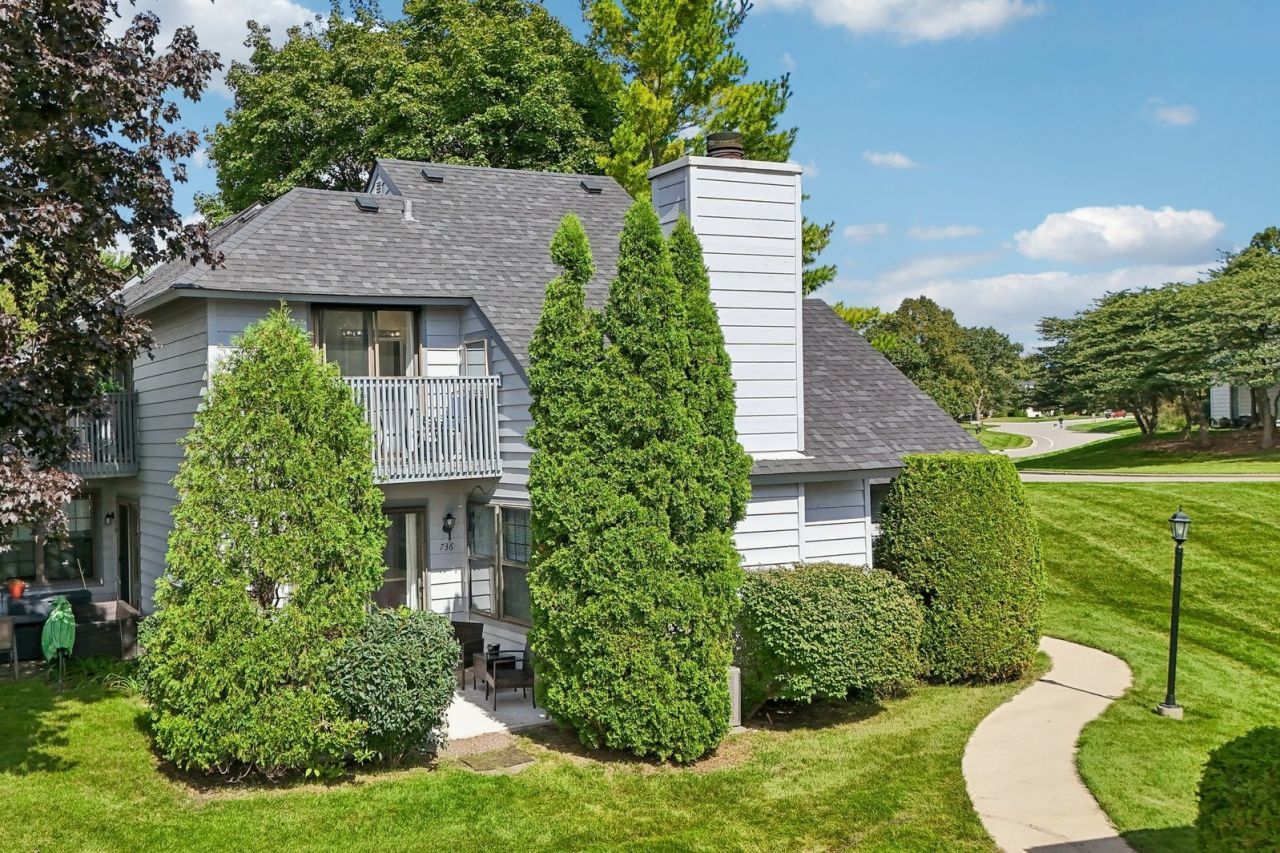
| END UNIT | FLEXIBLE FLOOR PLAN | GOLF COURSE COMMUNITY | Flexibility is the star of this end-unit townhome with two bedrooms & two full baths in Gurnee's sought-after Heather Ridge golf course community. The heart of the main level is a sunlit living room anchored by a striking stone fireplace that rises all the way to the ceiling. From there, the space opens to the dining area & a kitchen with plenty of cabinets, ample prep space, stainless appliances, & a breakfast bar. The first-floor bedroom adapts easily to your needs, whether that means a guest room, office, or den. It sits alongside a full bath & in-unit laundry, keeping everyday essentials on one level. On the second floor, the lofted primary bedroom looks out over the living room & includes a full bath that leads out to a balcony all your own. Next to it, a generous bonus room invites you to get creative: think cozy retreat, reading nook, or an impressively sized walk-in closet. You could even flip the arrangement, using the bonus room as your bedroom & the loft as open living space, since both are roomy enough to work either way. A patio framed by established plantings & well-kept common grounds offers a peaceful spot to unwind, & the detached 1-car garage gives you a place to park & store. All of this comes with the Heather Ridge lifestyle & easy access to everything Gurnee has to offer.
Property Features
Property Type: Residential - Townhouse
Basement: None
Cooling: Central Air
Fireplaces: 1
Garage: 1
Heating: Natural Gas, Forced Air
Lot Size: 861
Roof Type: Asphalt
Stories: 2.0
Taxes: $5,137
Year Built: 1976
Amenities
Vaulted Ceiling(s)
1st Floor Bedroom
1st Floor Full Bath
Open Floorplan
Dining Combo
Paneling
Feature Descriptions
Additional rooms: Bonus Room
Appliances: Range, Microwave, Dishwasher, Refrigerator, Washer, Dryer, Disposal, Stainless Steel Appliance(s)
Association Amenities: Golf Course, Pool, Tennis Court(s), In Ground Pool
Association Includes: Insurance, Security, Clubhouse, Pool, Exterior Maintenance, Lawn Care, Snow Removal
Dining Room: Combined w/ LivRm
Exterior: Cedar
Fireplace: Attached Fireplace Doors/Screen
Fireplace Location(s): Living Room
HOA Fee: 437/ Monthly
Laundry: Main Level, Washer Hookup, In Unit
Lot: Common Grounds, Landscaped, Mature Trees
Lot Dimensions: 861
Other Equipment: CO Detectors, Ceiling Fan(s), Water Heater-Gas
Parcel#: 07284030390000
Parking: Garage Door Opener, Yes, Garage Owned, Detached, Garage
Pet Allowed: Cats OK, Dogs OK
Sewer: Public Sewer
Total Rooms: 6
Township: Warren
Water: Public
Room Sizes
Bonus Room: 11X11
Bedroom 2: 14X12
Dining Room: 10X5
Kitchen: 10X11
Living Room: 24X13
Primary Bedroom: 17X13
Local Schools
High School: Warren Township High School
Middle School: Woodland Middle School
Elementary School: Woodland Elementary School
School District: District 121
Listed By / Shown By
Listed By
Agency Name: Better Homes and Garden Real Estate Star Homes
Agency Phone: 847-548-2625
Shown By
Agent Name: Tom Ewing
Agent Phone: Cell: (815) 703-6677
Agency Title: Gambino Realtors

Estimate Your Payment
Estimated Payment
$ 1,539.42 per month $1,044.28 Principal & Interest $428.08 Property Tax $67.05 Homeowner's Insurance
736 Glen Way | MLS# 12763938
This townhouse located at 736 Glen Way , Gurnee, IL 60031 is currently listed for sale with an asking price of $229,900. This property was built in 1976 and has 2 bedrooms and 2 full baths with 1162 sq. ft. Glen Way is located in the Heather Ridge subdivision within the District 121 school district. Search Heather Ridge real estate on tewing.gogambino.com today.