
BEDS2
BATHS2 full
SQUARE FEET1,509
MLS#12771699
STATUSNew
PROPERTY TYPEResidential - Condominium
SUBDIVISIONCreekside
SCHOOLDistrict 214
Property Description
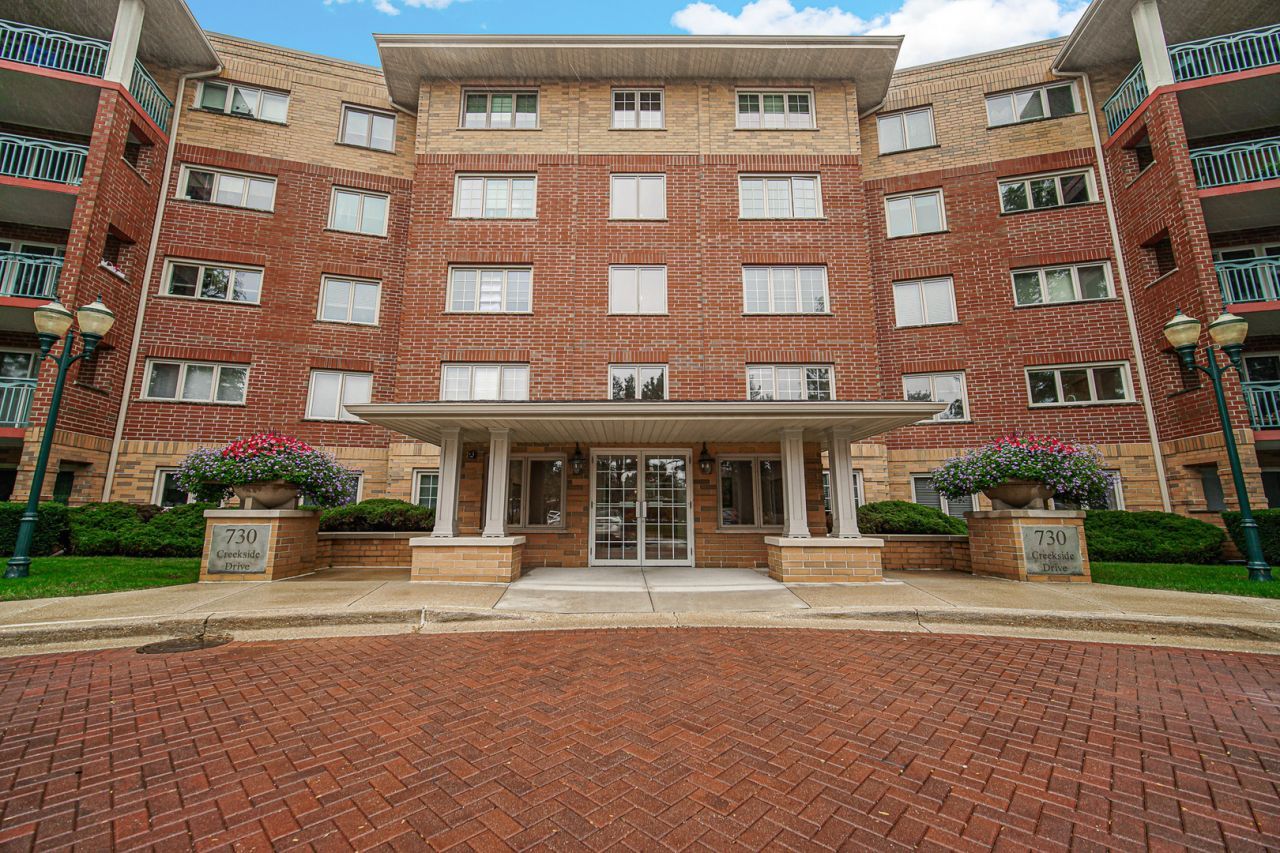
Living at Creekside Condos offers a maintenance-free lifestyle with a strong emphasis on community and comfort. This top-floor, two-bedroom, two-bathroom home features a private balcony with scenic views of the lush golf course greenery of Old Orchard Country Club. The home is equipped with modern interior finishes like granite countertops, beautiful hardwood floors, stainless steel appliances, in-unit laundry, and two updated bathrooms. The community is designed for social engagement and relaxation. Residents have access to a large heated swimming pool and a spacious clubhouse. The social calendar is packed with events, including Bingo, Mahjong, Coffee Chats, and themed food nights like Pizza Night and Italian Beef Night. The monthly assessment is comprehensive, covering gas, water, and garbage services. Includes a secure indoor heated parking space and ample storage unit.(Space 35). Creekside is located just moments away from Randhurst Village Shopping, offering a variety of dining and shopping options. No rentals are allowed. Plenty of guest parking and each building has two elevators.
Property Features
Property Type: Residential - Condominium
Basement: None
Cooling: Central Air
Garage: 1
Heating: Natural Gas, Forced Air, Radiant
Lot Size: Common
Stories: 5.0
Taxes: $6,155
Year Built: 1999
Feature Descriptions
Additional rooms: No additional rooms
Appliances: Range, Microwave, Dishwasher, Refrigerator, Washer, Dryer, Disposal, Stainless Steel Appliance(s)
Association Includes: Heat, Water, Gas, Parking, Insurance, Clubhouse, Pool, Exterior Maintenance, Lawn Care, Scavenger, Snow Removal
Exterior: Brick
HOA Fee: 517/ Monthly
Lot Dimensions: Common
Parcel#: 03271000921143
Parking: Garage Door Opener, Heated Garage, Yes, Garage Owned, Attached, Garage
Pet Allowed: Cats OK
Sewer: Public Sewer
Total Rooms: 5
Township: Wheeling
Water: Public
Room Sizes
Bedroom 2: 14X11
Dining Room: 14X11
Kitchen: 13X10
Laundry: 6X5
Living Room: 14X14
Primary Bedroom: 16X12
Local Schools
High School: John Hersey High School
Middle School: Macarthur Middle School
Elementary School: Dwight D Eisenhower Elementary S
School District: District 214
Listed By / Shown By
Listed By
Agency Name: Compass
Agency Phone: 847-318-3718
Shown By
Agent Name: Tom Ewing
Agent Phone: Cell: (815) 703-6677
Agency Title: Gambino Realtors

Estimate Your Payment
Estimated Payment
$ 2,518.53 per month $1,884.61 Principal & Interest $512.92 Property Tax $121.01 Homeowner's Insurance
730 Creekside Drive , Unit 503 | MLS# 12771699
This condo located at 730 Creekside Drive , Unit 503, Mount Prospect, IL 60056 is currently listed for sale with an asking price of $414,900. This property was built in 1999 and has 2 bedrooms and 2 full baths with 1509 sq. ft. Creekside Drive , Unit 503 is located in the Creekside subdivision within the District 214 school district. Search Creekside real estate on tewing.gogambino.com today.