
BEDS2
BATHS1 full 1 partial
SQUARE FEET1,371
MLS#12773166
STATUSNew
PROPERTY TYPEResidential - Townhouse
SUBDIVISIONParkland Ridge
SCHOOLDistrict 4
Property Description
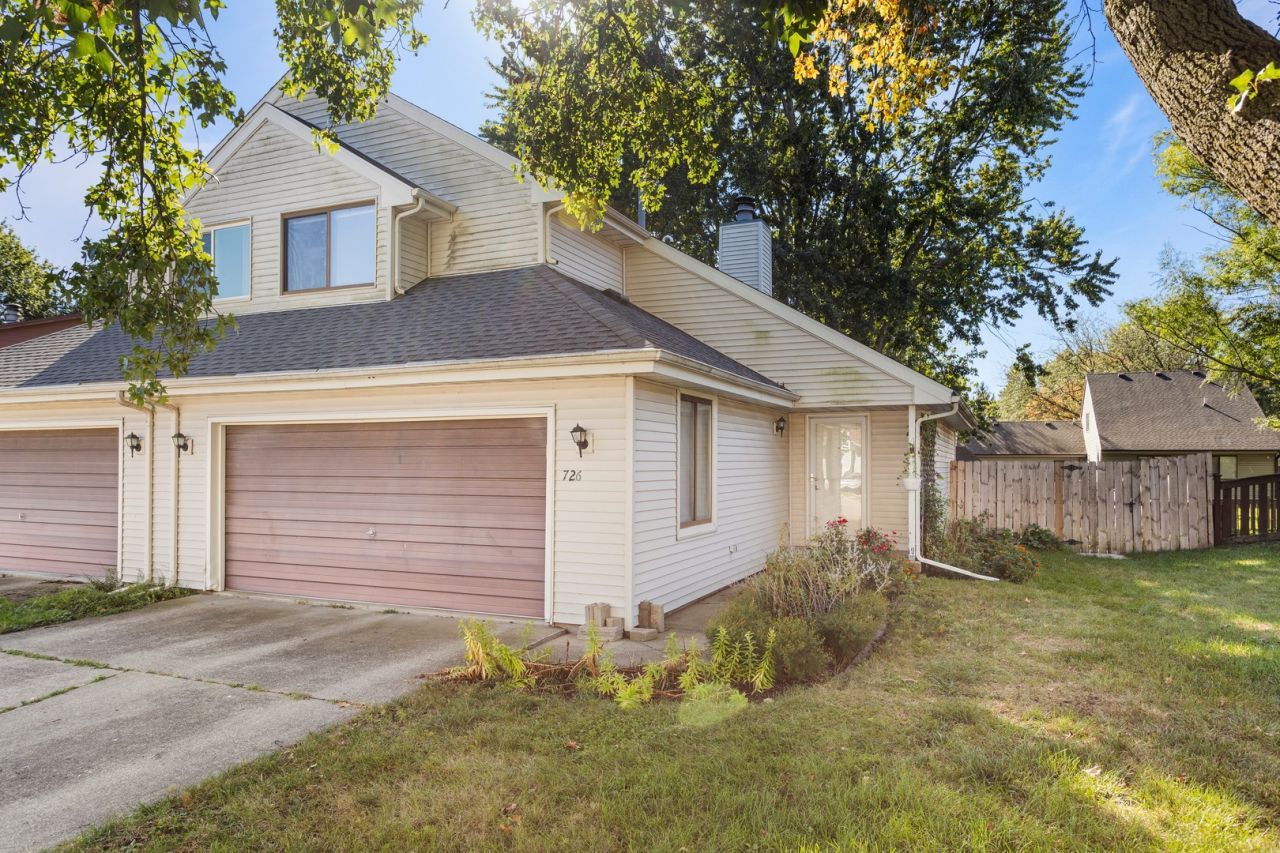
Welcome to a spacious townhouse that delivers comfort, convenience, and everyday value in a desirable location close to schools and parks. With 2 bedrooms, 1.5 baths, an open floor plan, and no HOA, this home is a smart choice for buyers looking for low-maintenance living without sacrificing space or flexibility. Inside, the main living area feels bright and functional, with updated flooring that gives the home a fresh, move-in-ready feel. The open layout makes it easy to relax, entertain, or simply enjoy daily routines with room to spread out. Major updates add peace of mind, including a new HVAC system in 2020 and a new roof in 2025. Outside, the newly fenced yard creates a private space for pets, gardening, grilling, or quiet evenings at home. A two-car garage adds valuable parking, storage, and convenience. With its thoughtful updates, no HOA, fenced yard, and great location near schools and parks, this townhouse offers an excellent opportunity at a strong value. Schedule your showing and come see why this one stands out.
Property Features
Property Type: Residential - Townhouse
Basement: Crawl Space
Cooling: Central Air
Fireplaces: 1
Garage: 2
Heating: Natural Gas, Forced Air
Lot Size: 0.12 Acres
Roof Type: Asphalt
Stories: 2.0
Taxes: $3,720
Year Built: 1986
Amenities
Vaulted Ceiling(s)
Cathedral Ceiling(s)
Walk-In Closet(s)
Feature Descriptions
Additional rooms: No additional rooms
Appliances: Range, Microwave, Dishwasher, Refrigerator, Washer, Dryer
Association Includes: None
Dining Room: Separate
Exterior: Vinyl Siding
Fireplace: Wood Burning
Fireplace Location(s): Living Room
Laundry: Main Level
Lot Dimensions: 45 x 120
Parcel#: 412010133004
Parking: Yes, Attached, Garage
Pet Allowed: Cats OK, Dogs OK
Sewer: Public Sewer
Total Rooms: 5
Township: Champaign
Water: Public
Room Sizes
Bedroom 2: 13X16
Dining Room: 13X12
Kitchen: 15X15
Living Room: 15X20
Primary Bedroom: 15X17
Local Schools
High School: Centennial High School
Middle School: Champaign/Middle Call Unit 4 351
Elementary School: Unit 4 Of Choice
School District: District 4
Listed By / Shown By
Listed By
Agency Name: Realty Select One
Shown By
Agent Name: Tom Ewing
Agent Phone: Cell: (815) 703-6677
Agency Title: Gambino Realtors

Estimate Your Payment
Estimated Payment
$ 1,179.63 per month $817.16 Principal & Interest $310.00 Property Tax $52.47 Homeowner's Insurance
726 Higgins Road | MLS# 12773166
This townhouse located at 726 Higgins Road, Champaign, IL 61822 is currently listed for sale with an asking price of $179,900. This property was built in 1986 and has 2 bedrooms and 1 full and 1 partial baths with 1371 sq. ft. Higgins Road is located in the Parkland Ridge subdivision within the District 4 school district. Search Parkland Ridge real estate on tewing.gogambino.com today.