
BEDS3
BATHS1 full
SQUARE FEET1,128
MLS#12698195
STATUSActive
PROPERTY TYPEResidential - Single Family
SCHOOLDistrict 217
Property Description
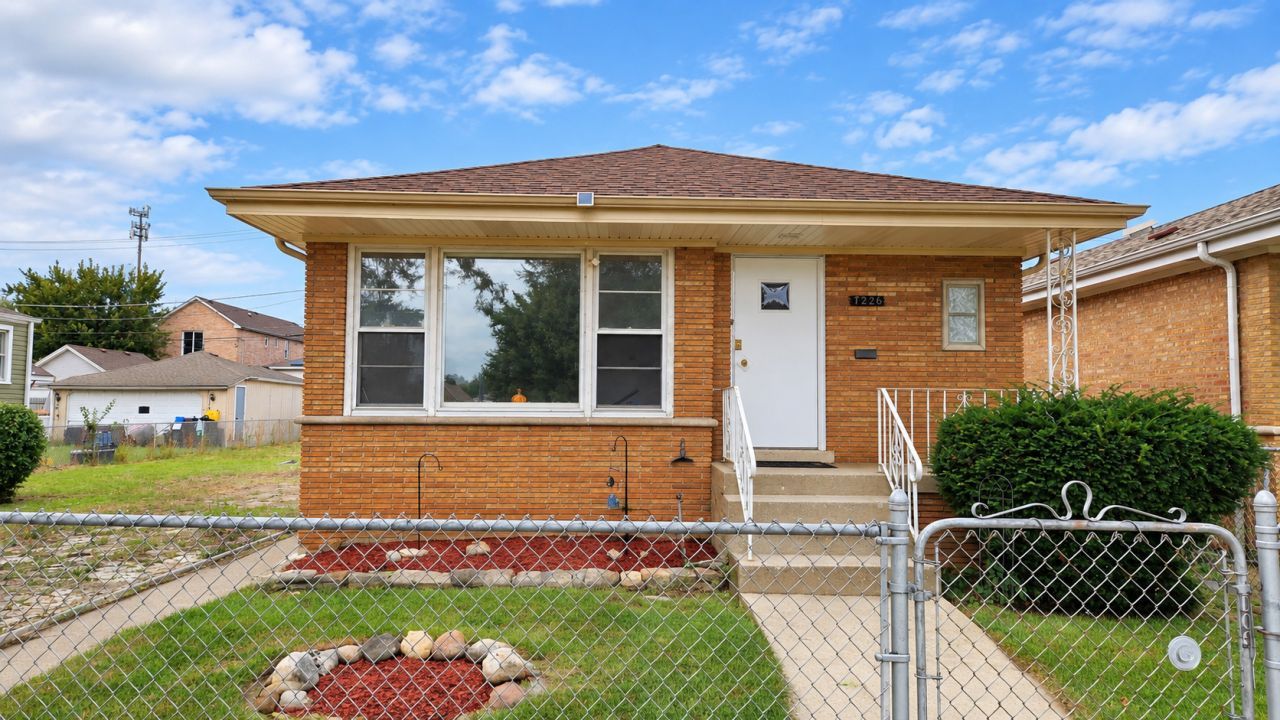
RARE OPPORTUNITY IN SUMMIT! This 3-bedroom brick ranch includes the adjacent lot with its own separate PIN, offering an extra-large yard and plenty of possibilities. Located directly across from beautiful Legion Park and just around the corner from Otis P. Graves Elementary. The home features hardwood floors in the living room and all three bedrooms, central A/C, a full basement, fresh paint throughout, and new light fixtures in the bedrooms. The extra-large detached 2-car garage is a mechanic's dream, offering plenty of space for vehicles, tools, projects, and storage. Conveniently located near restaurants, shopping, I-55, and Midway Airport. Two parcels included in the sale, come see the extra space and potential this property has to offer!
Property Features
Property Type: Residential - Single Family
Basement: Yes
Basement: Unfinished, Full
Cooling: Central Air
Garage: 2
Heating: Natural Gas, Forced Air
Home Style: Ranch
Lot Size: 0.18 Acres
Roof Type: Asphalt
Taxes: $10,352
Year Built: 1959
Amenities
1st Floor Bedroom
1st Floor Full Bath
Feature Descriptions
Additional rooms: Eating Area, Storage, Enclosed Porch
Appliances: Range, Dishwasher, Refrigerator, Washer, Dryer
Association Includes: None
Dining Room: None
Exterior: Brick
Laundry: Gas Dryer Hookup, In Unit, Sink
Lot Dimensions: 61 X 125.5
Parcel#: 18134100430000
Parking: Yes, Garage Owned, Detached, Garage
Sewer: Public Sewer
Total Rooms: 6
Township: Lyons
Water: Lake Michigan
Room Sizes
Eating Area: 9X10
Storage: 10X08
Enclosed Porch: 09X08
Bedroom 2: 12X11
Bedroom 3: 11X10
Kitchen: 10X10
Living Room: 18X12
Primary Bedroom: 13X10
Local Schools
High School: Argo Community High School
Middle School: Heritage Middle School
Elementary School: Otis P Graves Elementary School
School District: District 217
Listed By / Shown By
Listed By
Agency Name: RE/MAX Mi Casa
Agency Phone: 773-767-1616
Shown By
Agent Name: Tom Ewing
Agent Phone: Cell: (815) 703-6677
Agency Title: Gambino Realtors

Estimate Your Payment
Estimated Payment
$ 2,361.20 per month $1,408.12 Principal & Interest $862.67 Property Tax $90.42 Homeowner's Insurance
7226 W 60th Place | MLS# 12698195
This single family home located at 7226 W 60th Place, Summit, IL 60501 is currently listed for sale with an asking price of $310,000. This property was built in 1959 and has 3 bedrooms and 1 full baths with 1128 sq. ft. W 60th Place is located within the District 217 school district. Search Summit real estate on tewing.gogambino.com today.