
BEDS2
BATHS2 full
SQUARE FEET1,669
MLS#12761427
STATUSContingent
PROPERTY TYPEResidential - Condominium
SUBDIVISIONLeisure Village
SCHOOLDistrict 124
Property Description
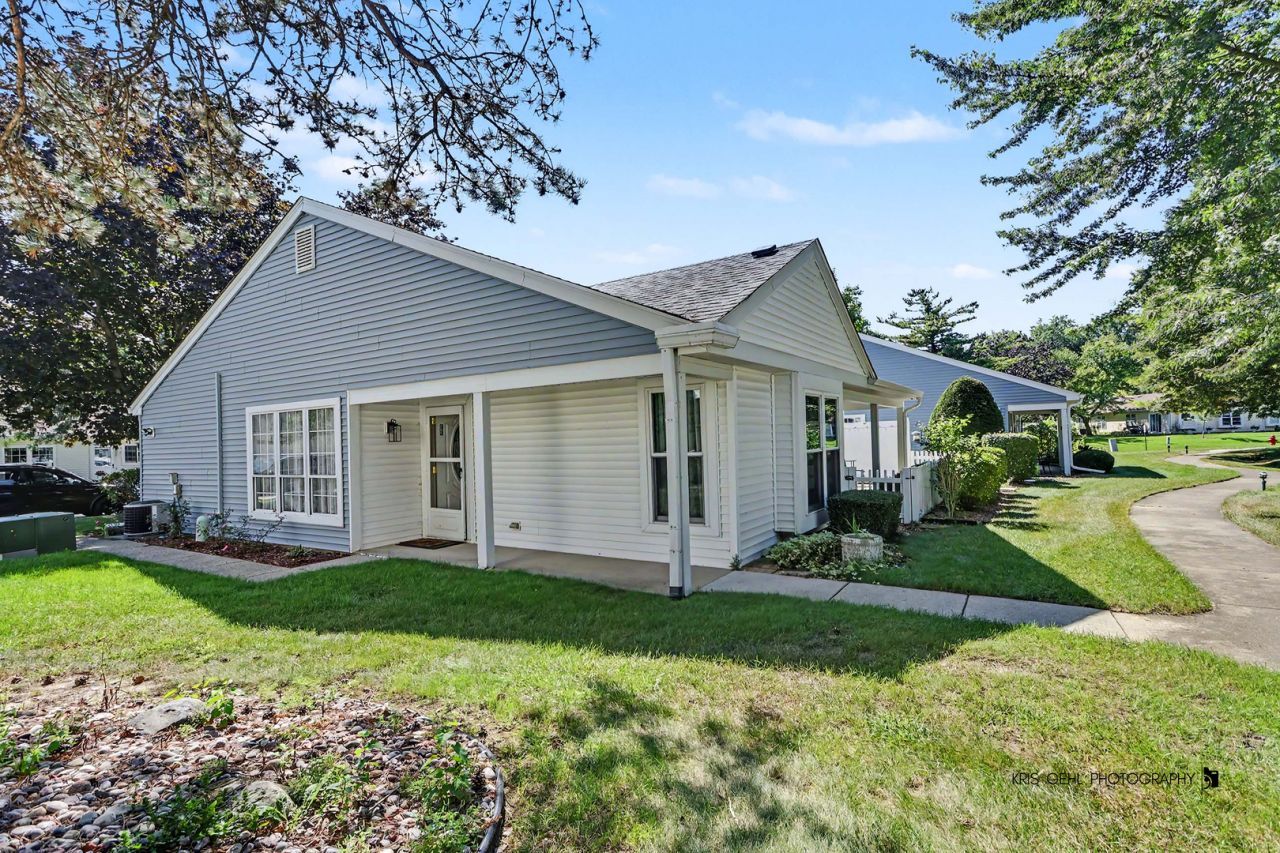
Welcome to this beautifully updated ranch-style condo in Leisure Village, a desirable 55+ community! One of the largest models in the community, this spacious home offers 2 bedrooms plus a versatile den area, providing plenty of room for comfortable living, a home office, or a cozy retreat. The light-filled interior features an abundance of windows that create a bright and welcoming atmosphere throughout. The updated kitchen offers a fresh, modern feel, while the updated bath adds both style and convenience with a charming barn door. The oversized primary bedroom is a true retreat, featuring plenty of closet space. Step outside and enjoy two wonderful outdoor spaces: a patio and back porch, perfect for morning coffee, relaxing with a good book. Leisure Village offers an active and welcoming lifestyle with a clubhouse featuring golf, an outdoor pool, exercise facilities, and a party room for gatherings and social activities. Enjoy low-maintenance living while still having plenty of space to relax, entertain, and enjoy everything this wonderful community has to offer.
Property Features
Property Type: Residential - Condominium
Basement: None
Cooling: Central Air
Garage: 1
Heating: Electric, Baseboard
Lot Size: common
Roof Type: Asphalt
Stories: 1.0
Taxes: $3,446
Year Built: 1978
Amenities
1st Floor Bedroom
1st Floor Full Bath
Walk-In Closet(s)
Feature Descriptions
Additional rooms: Den
Appliances: Range, Microwave, Dishwasher, Refrigerator, Washer, Dryer, Stainless Steel Appliance(s)
Association Amenities: Golf Course, On Site Manager/Engineer, Party Room, Sundeck, Tennis Court(s), Clubhouse, In Ground Pool
Association Includes: Insurance, Security, Clubhouse, Exercise Facilities, Exterior Maintenance, Lawn Care, Snow Removal
Bath Features: Accessible Shower
Dining Room: Separate
Exterior: Aluminum Siding, Brick
HOA Fee: 441/ Monthly
Laundry: Main Level, Washer Hookup, In Unit
Lot Dimensions: common
Parcel#: 01284011110000
Parking: Garage Door Opener, Yes, Garage Owned, Attached, Garage
Pet Allowed: Cats OK, Dogs OK, Number Limit
Sewer: Public Sewer
Total Rooms: 6
Township: Antioch
Water: Public
Room Sizes
Den: 13X10
Bedroom 2: 11X11
Dining Room: 13X10
Kitchen: 13X10
Laundry: 8X6
Living Room: 13X21
Primary Bedroom: 21X13
Local Schools
High School: Grant Community High School
Middle School: Stanton School
Elementary School: Lotus School
School District: District 124
Listed By / Shown By
Listed By
Agency Name: @properties Christie's International Real Estate
Agency Phone: 847-367-0500
Shown By
Agent Name: Tom Ewing
Agent Phone: Cell: (815) 703-6677
Agency Title: Gambino Realtors

Estimate Your Payment
Estimated Payment
$ 1,616.51 per month $1,249.14 Principal & Interest $287.17 Property Tax $80.21 Homeowner's Insurance
7203 Blair Lane, Unit 314 | MLS# 12761427
This condo located at 7203 Blair Lane, Unit 314, Fox Lake, IL 60020 is currently listed for sale with an asking price of $275,000. This property was built in 1978 and has 2 bedrooms and 2 full baths with 1669 sq. ft. Blair Lane, Unit 314 is located in the Leisure Village subdivision within the District 124 school district. Search Leisure Village real estate on tewing.gogambino.com today.