
BEDS4
BATHS2 full
SQUARE FEET1,495
MLS#12769230
STATUSContingent
PROPERTY TYPEResidential - Single Family
SCHOOLDistrict 211
Property Description
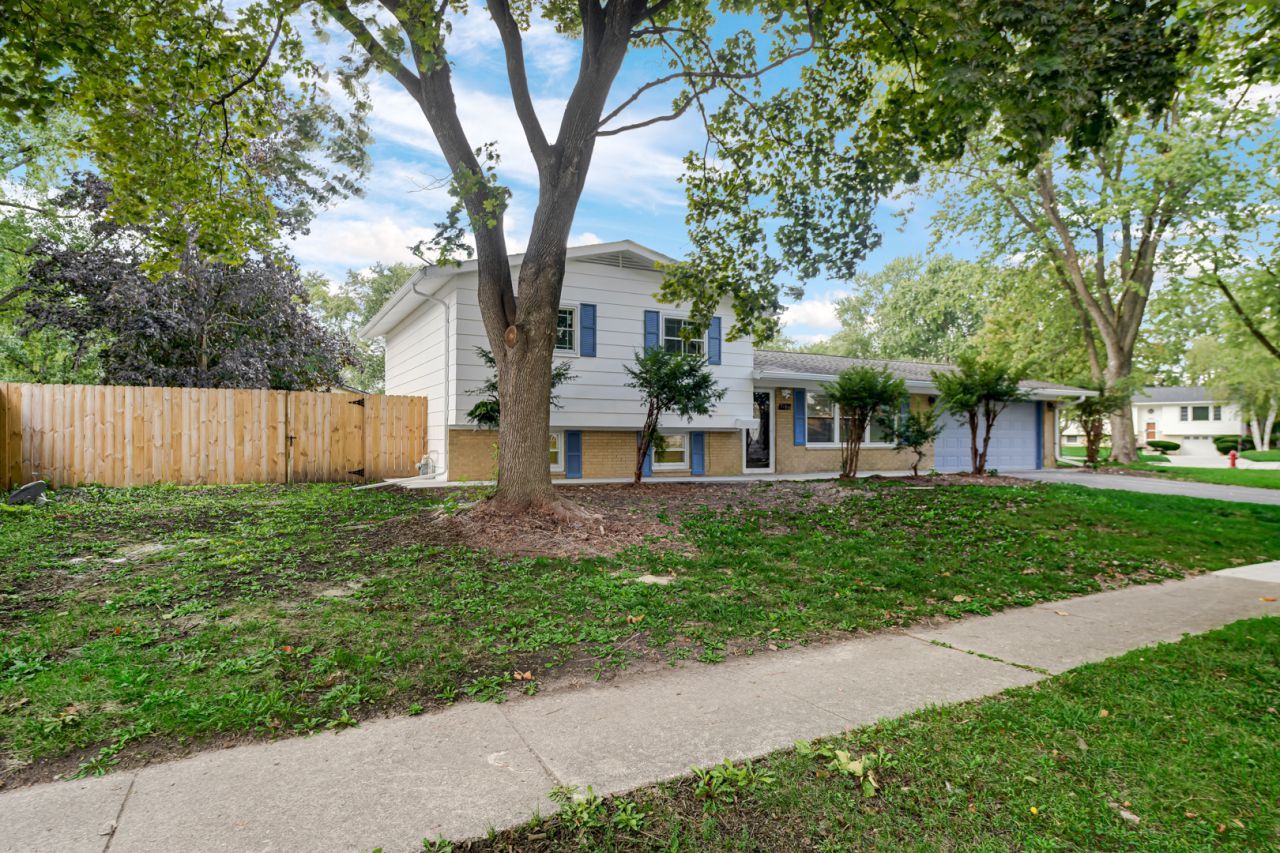
Welcome to 7180 Edgebrook Ln, Hanover Park! Beautifully newly rehabbed 4-bedroom, 2-bathroom home offering modern updates, comfortable living space, and move-in-ready convenience. This refreshed home features a bright and inviting interior with updated finishes throughout. The kitchen has been beautifully updated with new stainless steel appliances, providing a clean, modern look and making it ready for everyday living and entertaining. With four spacious bedrooms and two full bathrooms, there is plenty of room for family, guests, a home office, or additional living space. Located in a highly rated and desirable Schaumburg School District, this home offers an excellent location close to shopping, dining, parks, schools, and transportation. Wont Last!!! Schedule your showing today-this beautifully updated home is ready for its next owner!
Property Features
Property Type: Residential - Single Family
Basement: None
Cooling: Central Air
Garage: 2
Heating: Natural Gas
Lot Size: 8,203
Taxes: $6,844
Year Built: 1965
Feature Descriptions
Additional rooms: No additional rooms
Association Includes: None
Exterior: Brick, Cedar
Lot Dimensions: 8203
Parcel#: 07312030440000
Parking: Yes, Attached, Garage
Sewer: Public Sewer
Total Rooms: 8
Township: Schaumburg
Water: Lake Michigan
Room Sizes
Bedroom 2: 12X14
Bedroom 3: 12X11
Bedroom 4: 12X13
Dining Room: COMBO
Family Room: 18X15
Kitchen: 12X14
Laundry: 6X4
Living Room: 20X15
Primary Bedroom: 15X18
Local Schools
School District: District 211
Listed By / Shown By
Listed By
Agency Name: Paul Luxury Homes, LLC
Agency Phone: 312-610-2175
Shown By
Agent Name: Tom Ewing
Agent Phone: Cell: (815) 703-6677
Agency Title: Gambino Realtors

Estimate Your Payment
Estimated Payment
$ 2,358.42 per month $1,680.20 Principal & Interest $570.33 Property Tax $107.89 Homeowner's Insurance
7180 Edgebrook Lane | MLS# 12769230
This single family home located at 7180 Edgebrook Lane, Hanover Park, IL 60133 is currently listed for sale with an asking price of $369,900. This property was built in 1965 and has 4 bedrooms and 2 full baths with 1495 sq. ft. Edgebrook Lane is located within the District 211 school district. Search Hanover Park real estate on tewing.gogambino.com today.