
BEDS3
BATHS2 full
SQUARE FEET1,577
MLS#12759897
STATUSActive
PROPERTY TYPEResidential - Single Family
SCHOOLDistrict 206
Property Description
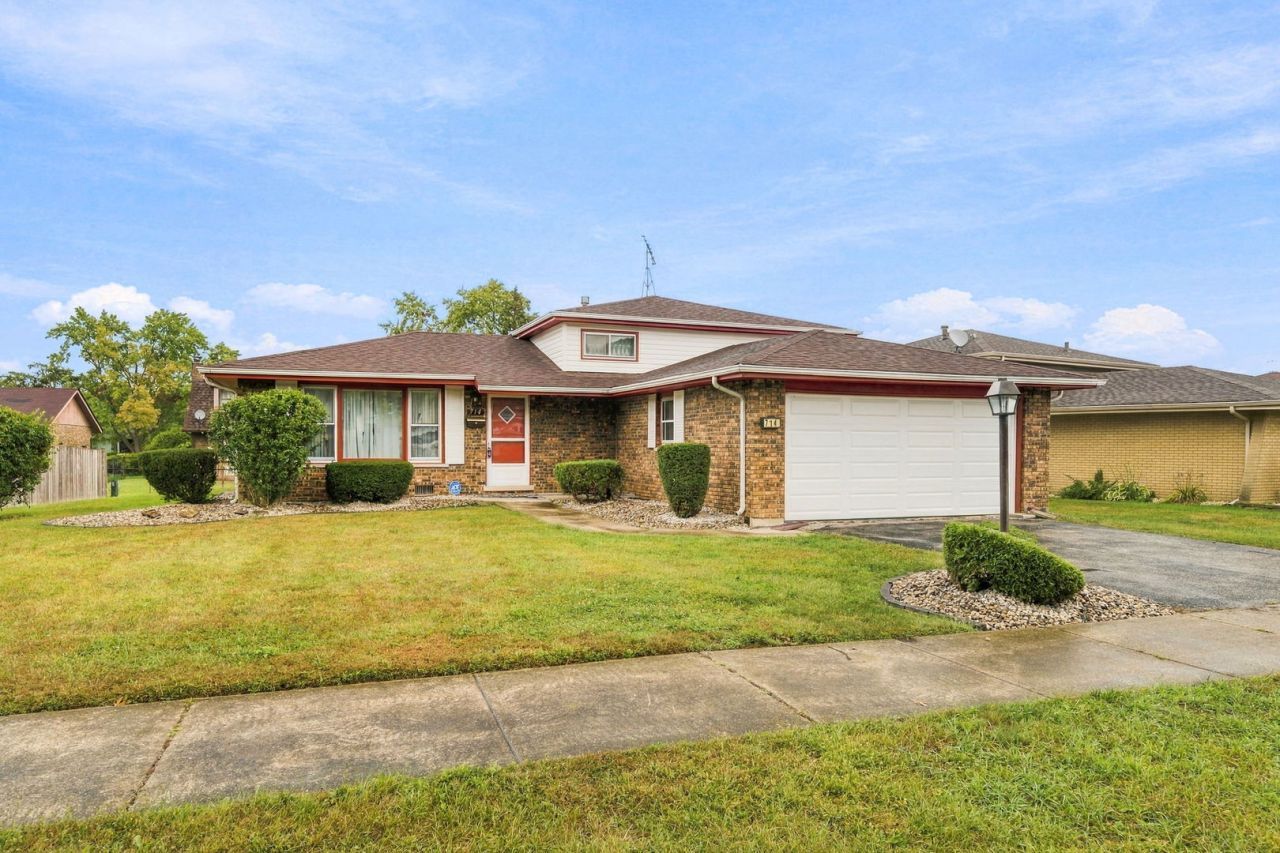
Welcome to this spacious 3-bedroom, 2-bath brick and sided split-level home offering plenty of room to make it your own! Excellent curb appeal, generous front and back yards, a freshly painted interior and brand-new carpeting throughout provide a clean, neutral palette ready for your personal style. Inside, you'll find spacious rooms filled with natural light and multiple living areas, including a formal Living Room and a generously sized lower-level Family Room-perfect for entertaining, relaxing or creating a flexible home office or recreation space. The bright white Kitchen features abundant cabinetry, all appliances including a 5-burner gas range, and a comfortable adjacent Dining area. The lower level also offers a full Bath and convenient Laundry Room complete with washer, dryer and utility sink. Additional highlights include a 2-car garage with a new garage door and plenty of outdoor space to enjoy. Conveniently located near Hickory Glen Park, shopping, dining, forest preserves and recreational trails, with easy access to major roadways and nearby Metra service for commuters. Whether you're looking for your first home, more space, or a property you can update and personalize over time, this home offers space, functionality and opportunity. View it. Buy it. Make it your home!
Property Features
Property Type: Residential - Single Family
Basement: Crawl Space
Cooling: Central Air
Garage: 2
Heating: Natural Gas, Forced Air
Home Style: Split Level
Lot Size: 0.17 Acres
Roof Type: Asphalt
Taxes: $6,790
Year Built: 1972
Feature Descriptions
Additional rooms: No additional rooms
Appliances: Range, Dishwasher, Refrigerator, Washer, Dryer
Association Includes: None
Dining Room: Kitchen/Dining Combo
Exterior: Brick
Lot Dimensions: 81x104x69x102
Parcel#: 32111090390000
Parking: Asphalt, Garage Door Opener, Yes, Garage Owned, Attached, Garage
Sewer: Public Sewer
Total Rooms: 7
Township: Bloom
Water: Lake Michigan
Room Sizes
Bedroom 2: 11X13
Bedroom 3: 11X10
Dining Room: 11X8
Family Room: 22X17
Kitchen: 9X9
Laundry: 16X9
Living Room: 15X13
Primary Bedroom: 15X10
Local Schools
High School: Bloom High School
Middle School: Brookwood Middle School
Elementary School: Hickory Bend Elementary School
School District: District 206
Listed By / Shown By
Listed By
Agency Name: Village Realty Inc
Agency Phone: 708-478-1212
Shown By
Agent Name: Tom Ewing
Agent Phone: Cell: (815) 703-6677
Agency Title: Gambino Realtors

Estimate Your Payment
Estimated Payment
$ 1,725.99 per month $1,090.15 Principal & Interest $565.83 Property Tax $70.00 Homeowner's Insurance
714 E 194th Street | MLS# 12759897
This single family home located at 714 E 194th Street, Glenwood, IL 60425 is currently listed for sale with an asking price of $240,000. This property was built in 1972 and has 3 bedrooms and 2 full baths with 1577 sq. ft. E 194th Street is located within the District 206 school district. Search Glenwood real estate on tewing.gogambino.com today.