
BEDS2
BATHS2 full
SQUARE FEET1,162
MLS#12734365
STATUSActive
PROPERTY TYPEResidential - Townhouse
SUBDIVISIONHeather Ridge
SCHOOLDistrict 121
Property Description
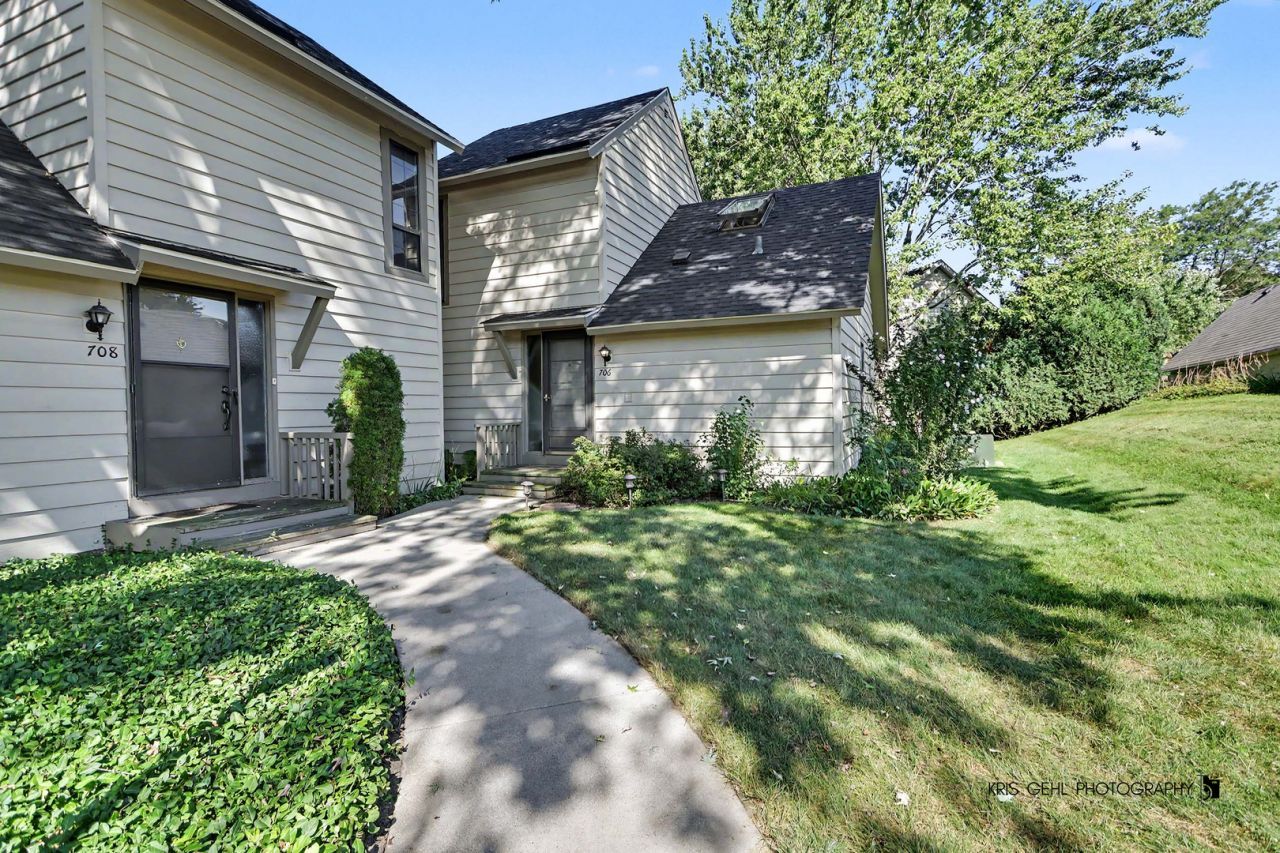
Welcome to this beautifully maintained townhouse nestled in the desirable Heather Ridge subdivision. This inviting home offers a wonderful combination of updates, comfort, and an exceptional location overlooking the pond. The main level features a newer kitchen with updated cabinets, countertops, and stainless steel appliances. Newer LVP flooring throughout the first floor. The updated first-floor bath adds a touch of modern style and convenience. The open, airy feel continues upstairs with vaulted ceilings, a versatile loft, and a spacious second bedroom. Windows are newer. The crawl space provides excellent additional storage and has been thoughtfully improved with a new vapor barrier and new sump pump. Outside, enjoy one of the nicest locations in the subdivision, with peaceful pond views from your private patio. The fenced patio is also a great feature for your four-legged friend. Convenient 1-car garage located nearby. FHA financing is Ok and unit can be rented.
Property Features
Property Type: Residential - Townhouse
Basement: Crawl Space
Cooling: Central Air
Fireplaces: 1
Garage: 1
Heating: Natural Gas, Forced Air
Lot Size: COMMON
Roof Type: Asphalt
Stories: 2.0
Taxes: $4,941
Year Built: 1976
Amenities
Cathedral Ceiling(s)
1st Floor Bedroom
Feature Descriptions
Additional rooms: Den
Appliances: Range, Microwave, Dishwasher, Refrigerator, Washer, Dryer, Disposal, Stainless Steel Appliance(s)
Association Amenities: Golf Course, Pool, Tennis Court(s), Ceiling Fan, Clubhouse
Association Includes: Water, Security, Clubhouse, Pool, Exterior Maintenance, Lawn Care, Scavenger, Snow Removal
Dining Room: Combined w/ LivRm
Exterior: Vinyl Siding
Fireplace: Wood Burning
Fireplace Location(s): Living Room
HOA Fee: 435/ Monthly
Laundry: Main Level, Washer Hookup, In Unit
Lot Dimensions: COMMON
Other Equipment: CO Detectors, Ceiling Fan(s)
Parcel#: 07282010530000
Parking: Garage Door Opener, Yes, Garage Owned, Detached, Garage
Pet Allowed: Cats OK, Dogs OK
Sewer: Public Sewer
Total Rooms: 6
Township: Warren
Water: Public
Room Sizes
Den: 11X10
Bedroom 2: 14X11
Dining Room: COMBO
Kitchen: 13X12
Living Room: 21X13
Primary Bedroom: 14X13
Local Schools
High School: Warren Township High School
Middle School: Woodland Middle School
Elementary School: Woodland Elementary School
School District: District 121
Listed By / Shown By
Listed By
Agency Name: @properties Christie's International Real Estate
Agency Phone: 847-367-0500
Shown By
Agent Name: Tom Ewing
Agent Phone: Cell: (815) 703-6677
Agency Title: Gambino Realtors

Estimate Your Payment
Estimated Payment
$ 1,567.07 per month $1,085.61 Principal & Interest $411.75 Property Tax $69.71 Homeowner's Insurance
706 Wakefield Road | MLS# 12734365
This townhouse located at 706 Wakefield Road, Gurnee, IL 60031 is currently listed for sale with an asking price of $239,000. This property was built in 1976 and has 2 bedrooms and 2 full baths with 1162 sq. ft. Wakefield Road is located in the Heather Ridge subdivision within the District 121 school district. Search Heather Ridge real estate on tewing.gogambino.com today.