
BEDS2
BATHS1 full
SQUARE FEET896
MLS#202605994
STATUSActive
PROPERTY TYPEResidential - Single Family
SCHOOLWest Carroll
Property Description
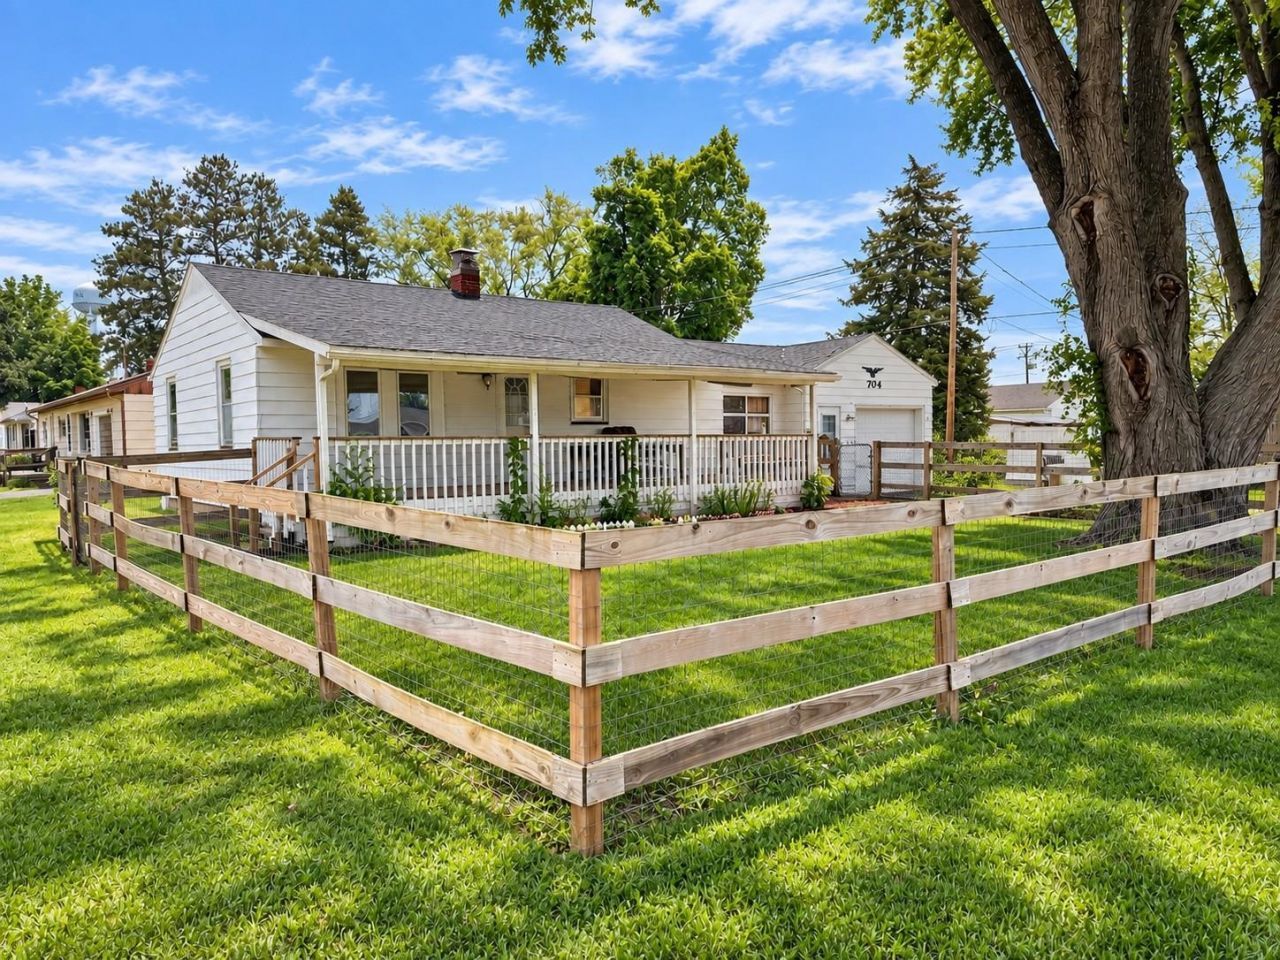
Enjoy comfortable one-level living and the recreational lifestyle of this inviting ranch-style home in Savanna! Situated on a corner lot, this home offers 2 bedrooms, 1 full bathroom, a welcoming living room, kitchen, dining room, and an attached garage. A covered front deck provides a great spot to relax, while the partially fenced yard offers space for pets, gardening, or outdoor enjoyment. Located in the Mississippi River town of Savanna, you'll be close to the outdoor recreation that makes this area special. Spend your days boating, fishing, hiking, biking, exploring nearby trails and scenic overlooks, or simply enjoying the beauty of the Mississippi River and surrounding countryside. Whether you're looking for a year-round home, weekend getaway, or a home base for your outdoor adventures, this property offers an opportunity to enjoy small-town living with recreation right outside your door.
Property Features
Property Type: Residential - Single Family
Basement: Yes
Cooling: Central Air
Garage: 1
Heating: Forced Air, Natural Gas
Home Style: Ranch
Lot Size: 0.20 Acres
Roof Type: Shingle
Taxes: $2,756
Appliances
Dishwasher
Refrigerator
Stove/Cooktop
Sump Pump
Feature Descriptions
Basement: Full
Days on Site: 7
Exterior: Aluminum
General Features: Main Floor Primary, Deck-Leveled, Laundry Basement, Fenced Yard
Land features: City/Town
Sewer: City/Community
Water: City/Community
Room Sizes
Bedroom 1: 11.09 X 9.04 Level - Main
Bedroom 2: 10 X 9.11 Level - Main
Kitchen: 13.06 X 9.09 Level - Main
Living Room: 15.10 X 11.08 Level - Main
Dining Room: 15.07 X 11.05 Level - Main
Local Schools
School District: West Carroll
Listed By / Shown By
Listed By
Agency Name: BARNES REALTY, INC.
Shown By
Agent Name: Tom Ewing
Agent Phone: Cell: (815) 703-6677
Agency Title: Gambino Realtors

Estimate Your Payment
Estimated Payment
$ 650.22 per month $395.18 Principal & Interest $229.67 Property Tax $25.38 Homeowner's Insurance
704 Willow Street | MLS# 202605994
This single family home located at 704 Willow Street, Savanna, IL 61074 is currently listed for sale with an asking price of $87,000. This property has 2 bedrooms and 1 full baths with 896 sq. ft. Willow Street is located within the West Carroll school district. Search Savanna real estate on tewing.gogambino.com today.