
BEDS3
BATHS1 full 1 partial
SQUARE FEET1,080
MLS#12769281
STATUSNew
PROPERTY TYPEResidential - Single Family
SCHOOLDistrict 299
Property Description
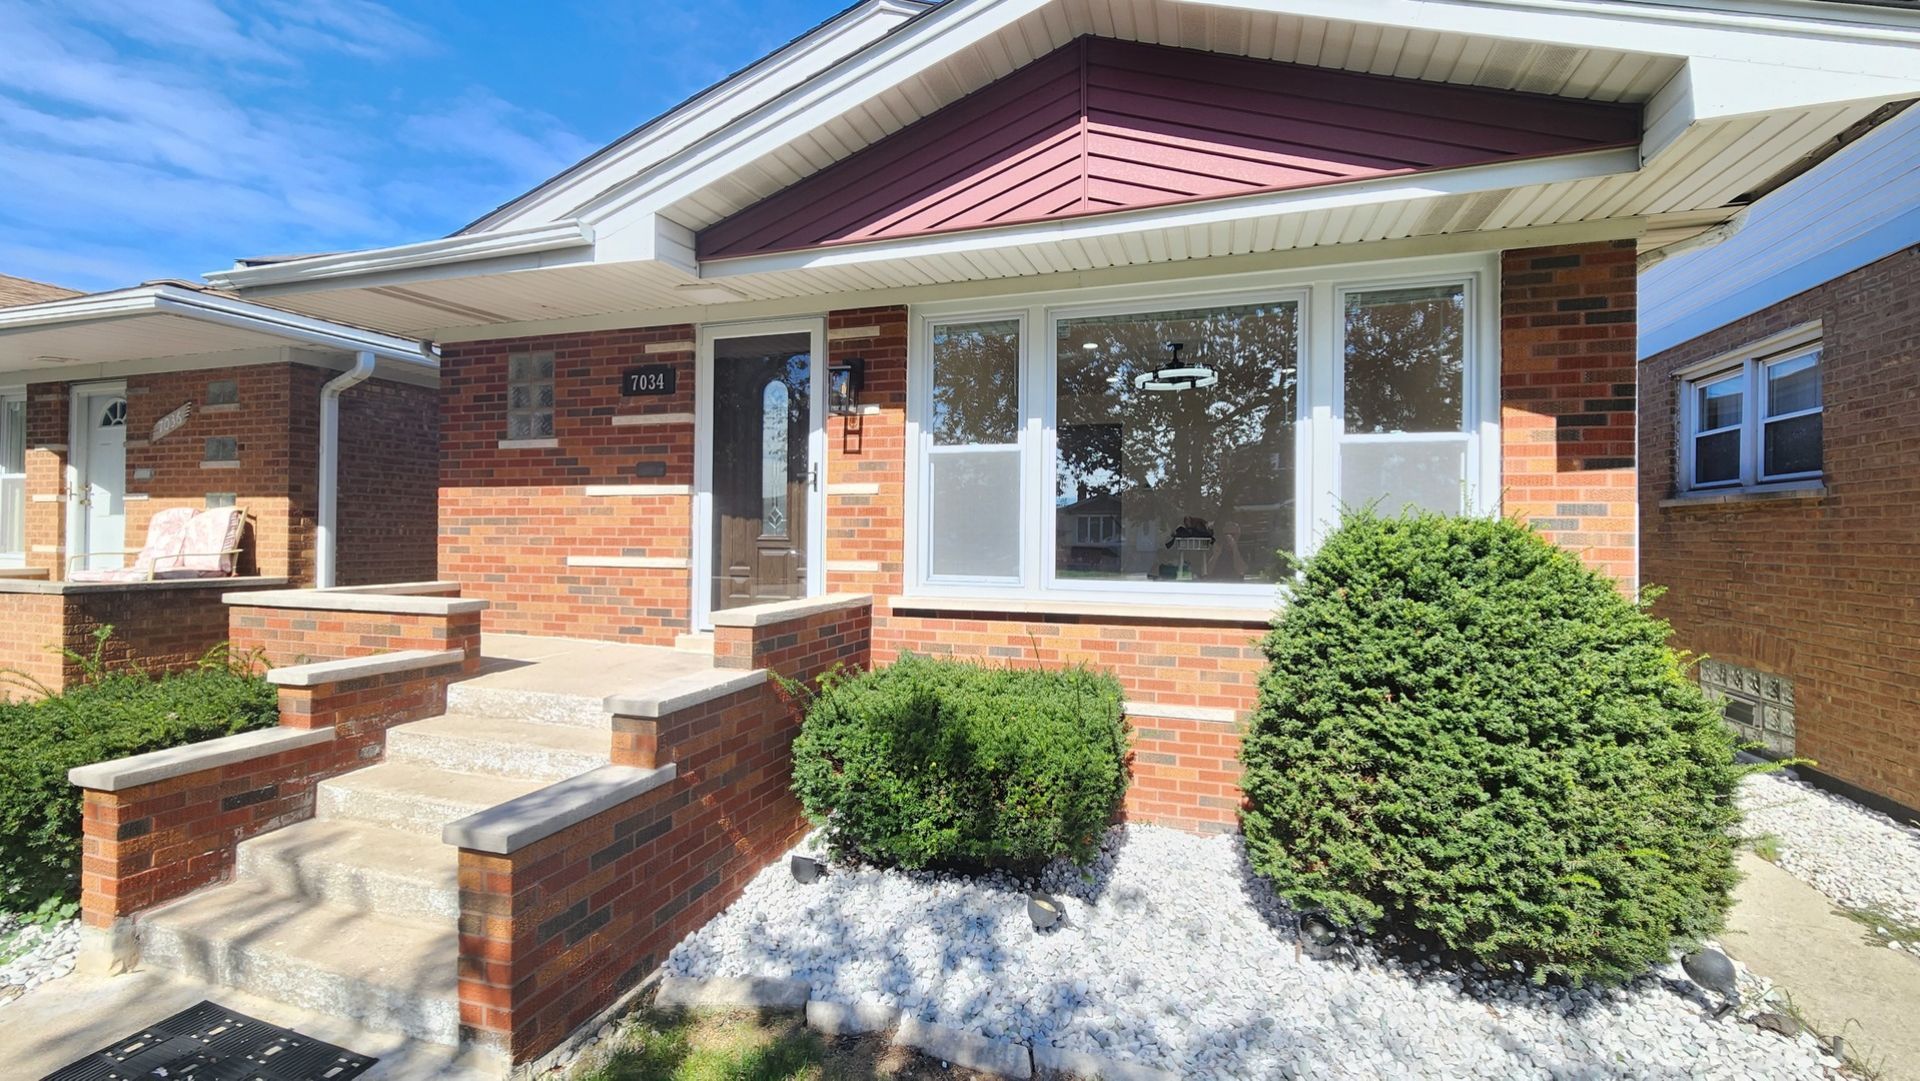
Be the first to enjoy this move in newly remodeled move in ready brick ranch in Clearing! This home boast many recent updates that are sure to please. NEW kitchen with premium graded cabinetry (slow close/all wood), Quartz stone counters with bar seating and tiled back splash, STAINLESS appliance package (fridge/stove/dishwasher with stainless tub/microwave) and plenty of lighting. Both bathrooms gleam and glisten with all new quality fixtures, porcelain tiled wall and floors, all Moen faucets and more. Main floor also boasts refinished hardwood floors, solid core 2 panel doors, and ceiling fans. Finished basement gives tons of flex space and is ready for you to entertain in the giant rec room with recessed lighting and easy care vinyl plank flooring, and 2 additional rooms each with window and closets. Solid core 2 panel doors throughout. All hard surface flooring in home, no carpet! That's not all! NEW roof on both house and 2 car garage (complete tear off), new copper plumbing from meter, furnace and central air, vinyl windows upstairs and vented glass block in basement, beautiful front door and storm door, siding on garage, and tuck pointing. Concrete patio in back for your outdoor enjoyment. Make this gem yours before it gets away! Broker is seller.
Property Features
Property Type: Residential - Single Family
Basement: Yes
Basement: Finished, Full
Cooling: Central Air
Garage: 2
Heating: Natural Gas
Lot Size: 0.07 Acres
Roof Type: Asphalt
Taxes: $4,601
Year Built: 1961
Feature Descriptions
Additional rooms: Recreation Room, Office
Association Includes: None
Exterior: Brick
Laundry: Gas Dryer Hookup, Sink
Lot Dimensions: 31x100
Parcel#: 19191010520000
Parking: Garage Door Opener, Yes, Detached, Garage
Sewer: Public Sewer
Total Rooms: 8
Township: Stickney
Water: Lake Michigan
Room Sizes
Recreation Room: 11X11
Office: 11X11
Bedroom 2: 11X10
Bedroom 3: 13X10
Family Room: 27X15
Kitchen: 17X10
Laundry: 23X7
Living Room: 17X12
Primary Bedroom: 12X10
Local Schools
School District: District 299
Listed By / Shown By
Listed By
Agency Name: Kale Realty
Agency Phone: 312-939-5253
Shown By
Agent Name: Tom Ewing
Agent Phone: Cell: (815) 703-6677
Agency Title: Gambino Realtors

Estimate Your Payment
Estimated Payment
$ 2,413.20 per month $1,907.32 Principal & Interest $383.42 Property Tax $122.47 Homeowner's Insurance
7034 W 63rd Place | MLS# 12769281
This single family home located at 7034 W 63rd Place, Chicago, IL 60638 is currently listed for sale with an asking price of $419,900. This property was built in 1961 and has 3 bedrooms and 1 full and 1 partial baths with 1080 sq. ft. W 63rd Place is located within the District 299 school district. Search Chicago real estate on tewing.gogambino.com today.