
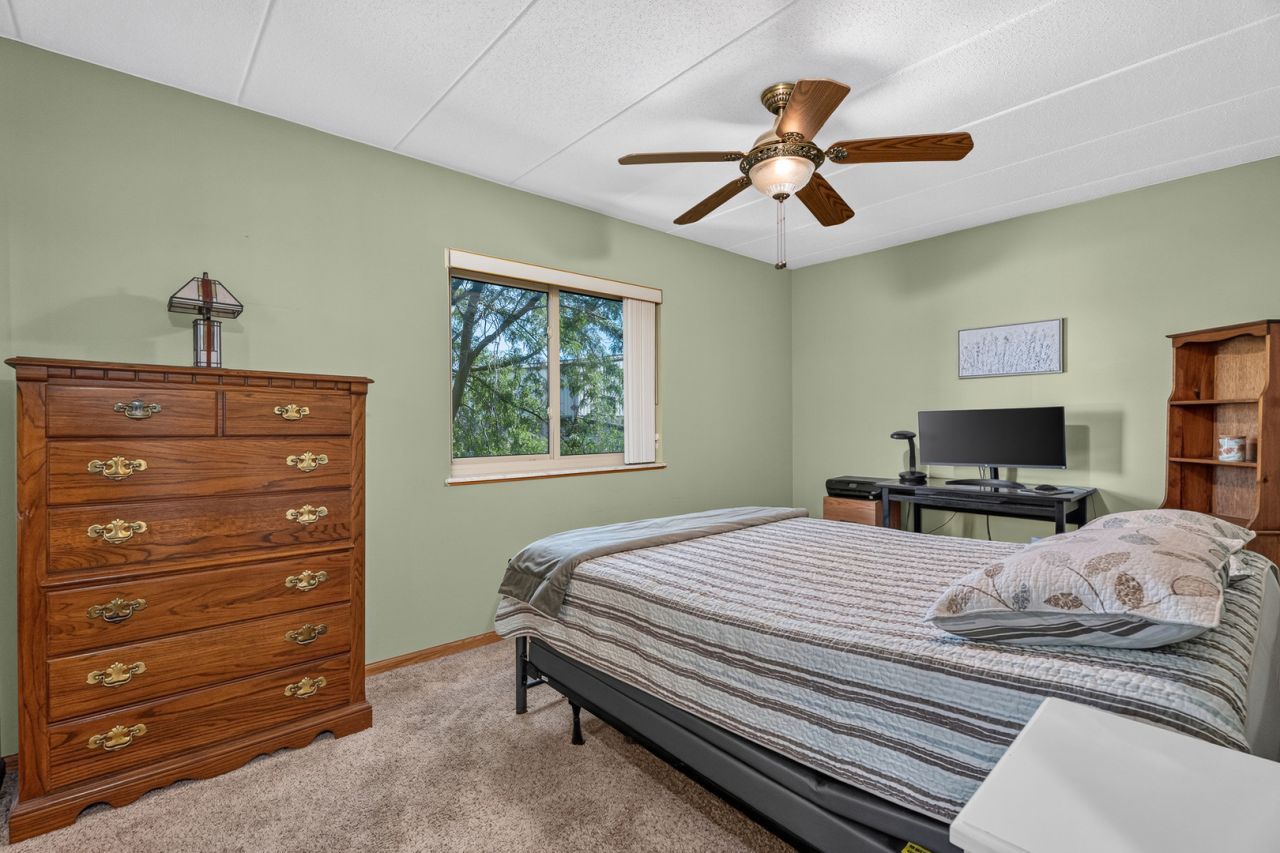
BEDS2
BATHS2 full
SQUARE FEET1,200
MLS#12086913
STATUSNew
PROPERTY TYPEResidential - Condominium
SCHOOLDistrict 230
Property Description
This lovely condo boasts: An eat-in kitchen with an abundance of oak cabinets with under cabinet lighting, tile backsplash & oversized marble flooring; Breakfast area with door to the screened in balcony with storage closet; Spacious living room & dining room with gleaming cherry flooring & 2nd door to the screened balcony; Master suite with double closets & private bath; Quiet flexicore building; Convenient in-unit Laundry with utility sink and more storage in the 1 car garage #41. New washer, dryer & dishwasher. Existing furniture is negotiable. Assessments include water. Tons of privacy and just steps away from forest preserve and biking trails.
Property Features
Property Type: Residential - Condominium
Basement: None
Cooling: Central Air
Garage: 1
Heating: Natural Gas, Forced Air
Lot Size: COMMON
Roof Type: Asphalt
Stories: 3.0
Taxes: $1,266
Year Built: 2001
Amenities
Storage
Flexicore
Feature Descriptions
Additional rooms: No additional rooms
Appliances: Range, Microwave, Dishwasher, Refrigerator, Washer, Dryer, Stainless Steel Appliance(s)
Association Includes: Water, Parking, Insurance, Exterior Maintenance, Lawn Care, Scavenger, Snow Removal
Dining Room: Combined w/ LivRm
Exterior: Brick
HOA Fee: 270/ Monthly
Laundry: Washer Hookup, In Unit, Sink
Lot: Common Grounds, Landscaped
Lot Dimensions: COMMON
Parcel#: 28181010491044
Parking: Asphalt, Garage Door Opener, Yes, Garage Owned, Detached, Unassigned, Off Street, Guest, Garage
Pet Allowed: Cats OK, Dogs OK, Number Limit, Size Limit
Sewer: Public Sewer
Total Rooms: 5
Township: Bremen
Water: Lake Michigan
Room Sizes
Bedroom 2: 15X10
Dining Room: 11X10
Kitchen: 18X12
Laundry: 9X5
Living Room: 19X12
Primary Bedroom: 15X12
Local Schools
High School: Victor J Andrew High School
Middle School: Central Middle School
Elementary School: Walter F Fierke Ed Center
School District: District 230
Listed By / Shown By
Listed By
Agency Name: Wirtz Real Estate Group Inc.
Agency Phone: 708-516-3050
Shown By
Agent Name: Tom Ewing
Agent Phone: Cell: (815) 703-6677
Agency Title: Gambino Realtors

Estimate Your Payment
Estimated Payment
$ 1,216.83 per month $1,044.28 Principal & Interest $105.50 Property Tax $67.05 Homeowner's Insurance
6845 Forestview Drive , Unit 2D | MLS# 12086913
This condo located at 6845 Forestview Drive , Unit 2D, Oak Forest, IL 60452 is currently listed for sale with an asking price of $229,900. This property was built in 2001 and has 2 bedrooms and 2 full baths with 1200 sq. ft. Forestview Drive , Unit 2D is located within the District 230 school district. Search Oak Forest real estate on tewing.gogambino.com today.