
BEDS4
BATHS3 full
SQUARE FEET2,808
MLS#12756123
STATUSActive
PROPERTY TYPEResidential - Single Family
SCHOOLDistrict 133
Property Description
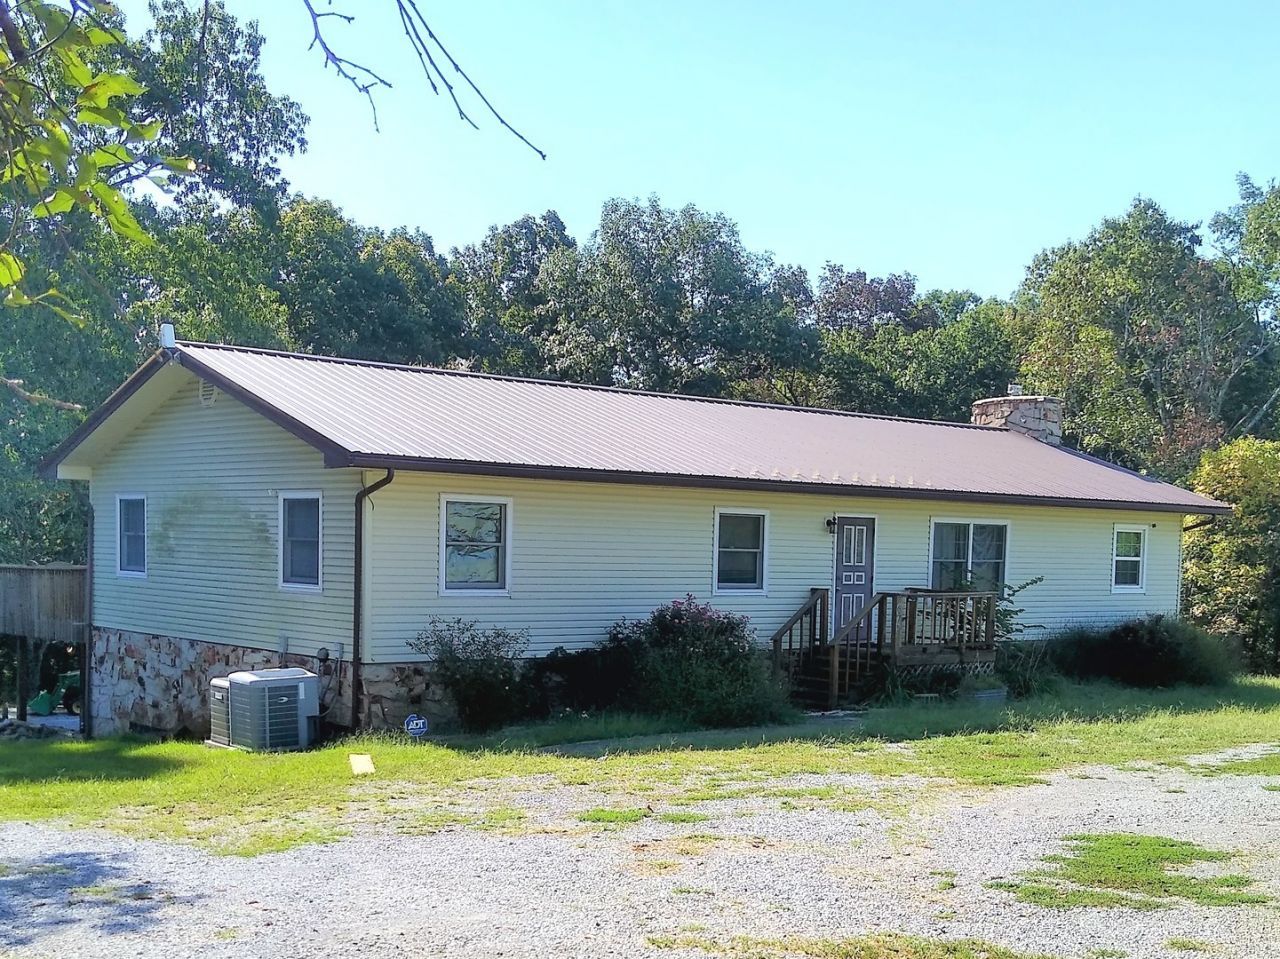
Rural East Johnson Co-Large Handicap, Spacious 4-5 BR,3 Full Baths,2 Complete Kitchens(one each level)Full Finished Walkout/Walkup Basement w/Native Stone Wood Fireplace w/Insert, 2,808 Total Sq Ft Home On 5.5 Acres(1+Acre Yard w/Balance Mature Timber)WITH NO Restrictions! Home Perfect For Anyone With Mobility Challenges w/Near Zero Steps, Wide Hallways, Installed Rack & Pinion Stair Lift To Safely Travel Between Levels. Main Floor-Living Rm, Formal Dining, Eat In Kit w/Pantry, Office(could be BR), Hall Full Bath,3 Bedrooms, Mast Bedroom Suite w/Bath & Direct Assess To The Wonderful Raised Back Deck Which Spans Entire Rear with Stairs To Ground. Down, Walk Out Finished Basement- Walkout Patio, Large Family Rm w/Fireplace Insert, 2nd Kitchen/Laundry, Bath w/Large Disability Shower, Bedroom with Adjoining Huge Walk-in Closet/Storage Rm, Garage/Workshop. Circle Driveway & Parking At Both Front & Back. New Red Metal Big Toy Storage Building w/Lean-to + 2 Frame Storage Sheds! All Perfect For Entertaining & A Large Family That Wants To Enjoy Themselves Both Inside & Out!! Good Striped Hard Surface Road. Horses, Chickens, Livestock, Hunting Allowed!! COME SEE! SO MUCH TO OFFER!
Property Features
Property Type: Residential - Single Family
Basement: Yes
Basement: Finished, Exterior Entry, Walk-Up Access, Full, Walk-Out Access
Cooling: Central Air
Fireplaces: 1
Garage: 2
Heating: Electric, Baseboard, Heat Pump
Lot Size: 5.50 Acres
Roof Type: Metal
Taxes: $3,841
Year Built: 1975
Feature Descriptions
Additional rooms: Foyer, Kitchen, Walk In Closet
Association Includes: None
Exterior: Frame
Fireplace: Wood Burning
Fireplace Location(s): Basement
Lot: Irregular Lot, Wooded, Backs to Trees/Woods, Pasture
Lot Dimensions: 800x400
Other Equipment: Ceiling Fan(s), Water Heater-Electric
Parcel#: 0916103000
Parking: Garage Door Opener, Yes, Garage Owned, Detached, Garage
Sewer: Septic Tank
Total Rooms: 9
Township: T13S R4E
Water: Public
Room Sizes
Foyer: 13X5
Kitchen- 2nd: 14X13
Walk In Closet: 10X11
Bedroom 2: 12X11
Bedroom 3: 11X13
Bedroom 4: 14X9
Dining Room: 12X11
Family Room: 27X19
Kitchen: 16X15
Living Room: 17X12
Primary Bedroom: 16X13
Local Schools
High School: Vienna High School
Middle School: Vienna Elem School
Elementary School: Vienna Elem School
School District: District 133
Listed By / Shown By
Listed By
Agency Name: Midwest Real Estate
Agency Phone: 618-658-2006
Shown By
Agent Name: Tom Ewing
Agent Phone: Cell: (815) 703-6677
Agency Title: Gambino Realtors

Estimate Your Payment
Estimated Payment
$ 1,480.24 per month $1,090.15 Principal & Interest $320.08 Property Tax $70.00 Homeowner's Insurance
675 Reevesville Road | MLS# 12756123
This single family home located at 675 Reevesville Road, Grantsburg, IL 62943 is currently listed for sale with an asking price of $240,000. This property was built in 1975 and has 4 bedrooms and 3 full baths with 2808 sq. ft. Reevesville Road is located within the District 133 school district. Search Grantsburg real estate on tewing.gogambino.com today.