
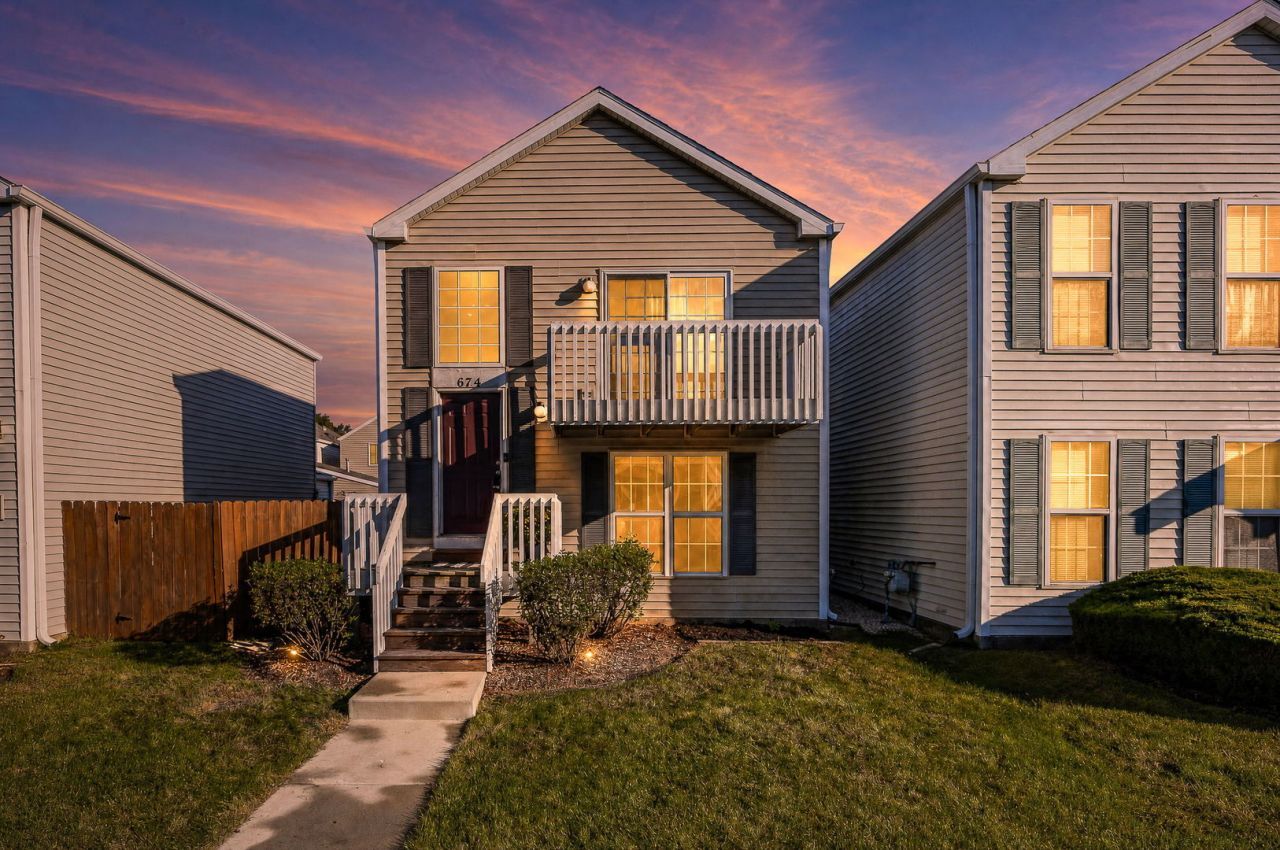
BEDS3
BATHS2 full
SQUARE FEET1,400
MLS#12748545
STATUSNew
PROPERTY TYPEResidential - Condominium
SUBDIVISIONHometown
SCHOOLDistrict 131
Property Description
This is the one you've been waiting for! Welcome home to this beautifully maintained, move-in-ready townhome nestled in Aurora's sought-after Hometown community, where comfort, convenience, and neighborhood charm come together. Offering 3 spacious bedrooms, 2 full bathrooms, and a 2-car attached garage, this home provides a great layout designed for everyday living. Step inside to a bright and welcoming interior featuring freshly painted rooms, beautiful big windows, vaulted ceilings, and warm wood-laminate flooring flowing through the living, dining, and family areas. The spacious living room is filled with natural light and creates an inviting first impression. The thoughtfully designed floor plan offers privacy and flexibility, with the eat in kitchen with an abundance of cabinets and quartz counters. The additional bedrooms are conveniently separated from the main living spaces. The primary bedroom, full bathroom, and comfortable family room are located on the same level, while the family room offers wonderful versatility and could easily serve as a home office, playroom, or additional gathering space. Open the door from the family room and step into your own private outdoor retreat. The fenced backyard provides the perfect setting for morning coffee, weekend barbecues, gatherings, or simply enjoying some fresh air. Major updates add even more peace of mind, including a new furnace in 2025 and new roof in 2026; washer and dryer, dishwasher, and garbage disposal replaced in 2021, along with a water heater replaced in 2019. And the lifestyle is just as appealing as the home itself. Hometown offers a welcoming neighborhood atmosphere with parks, ponds, sidewalks, and community gathering spaces. The community also hosts neighborhood events, including activities at Hometown Park, adding to the sense of community. Enjoy the convenience of being close to schools, shopping, groceries, restaurants, major roadways, and everyday amenities, while still having the comfort of a peaceful residential setting. Even better, association services include water, lawn care, and snow removal, helping make day-to-day living that much easier. Note: there is a monthly special assessment for roof. ($105.33) Comfortable, well cared for, and perfectly positioned for convenient Aurora living - this one is ready for you to make it home. Don't miss your opportunity!
Property Features
Property Type: Residential - Condominium
Basement: None
Cooling: Central Air
Garage: 2
Heating: Natural Gas, Forced Air
Lot Size: COMMON
Roof Type: Asphalt
Taxes: $4,518
Year Built: 2007
Amenities
1st Floor Bedroom
1st Floor Full Bath
Feature Descriptions
Additional rooms: No additional rooms
Appliances: Range, Microwave, Dishwasher, Refrigerator, Washer, Dryer, Disposal
Association Includes: Water, Insurance, Exterior Maintenance, Lawn Care, Snow Removal
Dining Room: Combined w/ LivRm
Exterior: Vinyl Siding
HOA Fee: 411/ Monthly
Laundry: Main Level, Gas Dryer Hookup, In Unit
Lot Dimensions: COMMON
Master Association Fee: 105/ Monthly
Parcel#: 1525321035
Parking: Garage Door Opener, Yes, Garage Owned, Attached, Garage
Sewer: Public Sewer
Total Rooms: 7
Township: Aurora
Water: Public
Room Sizes
Bedroom 2: 11X9
Bedroom 3: 12X10
Dining Room: 12X14
Family Room: 14X11
Kitchen: 10X12
Living Room: 11X14
Primary Bedroom: 14X10
Local Schools
High School: East High School
Middle School: Henry W Cowherd Middle School
Elementary School: Olney C Allen Elementary School
School District: District 131
Listed By / Shown By
Listed By
Agency Name: DPG Real Estate Agency
Agency Phone: 630-324-6068
Shown By
Agent Name: Tom Ewing
Agent Phone: Cell: (815) 703-6677
Agency Title: Gambino Realtors

Estimate Your Payment
Estimated Payment
$ 1,512.48 per month $1,067.44 Principal & Interest $376.50 Property Tax $68.54 Homeowner's Insurance
674 Four Seasons Boulevard | MLS# 12748545
This condo located at 674 Four Seasons Boulevard, Aurora, IL 60504 is currently listed for sale with an asking price of $235,000. This property was built in 2007 and has 3 bedrooms and 2 full baths with 1400 sq. ft. Four Seasons Boulevard is located in the Hometown subdivision within the District 131 school district. Search Hometown real estate on tewing.gogambino.com today.