
BEDS4
BATHS4 full 1 partial
SQUARE FEET3,050
MLS#12770227
STATUSNew
PROPERTY TYPEResidential - Single Family
SCHOOLDistrict 86
Property Description
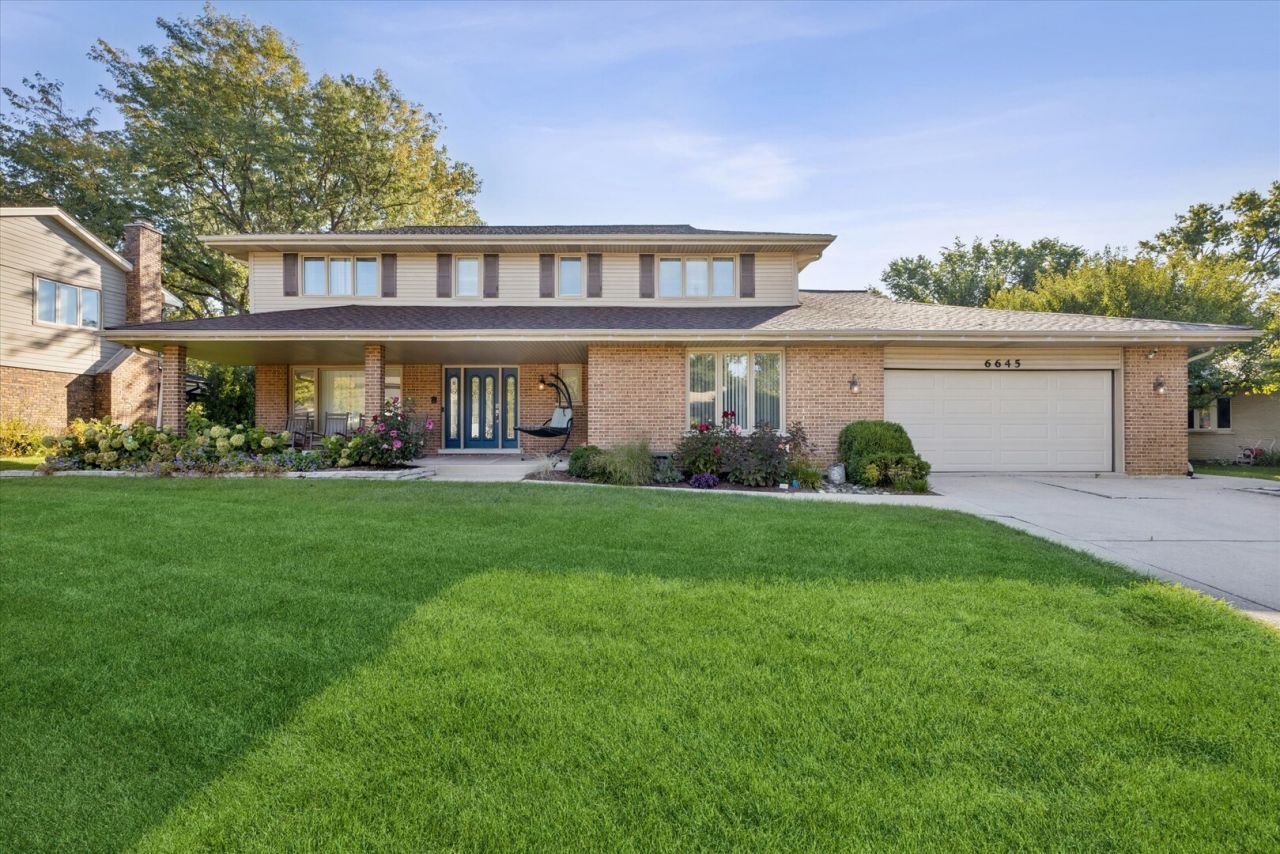
A beautiful 4 bedroom, 4.5 bath set on a quiet interior block in Willowbrook's Waterford subdivision. Bedrooms are all on the second level and there are 4.5 baths. Hardwood floors throughout, separate living and dining rooms, a den that works as a home office, first-floor laundry, and a family room with a gas fireplace that opens to the breakfast area. The kitchen, updated in 2016, has custom cabinetry, granite counters, a Wolf range with grill and griddle, and a built-in Thermador refrigerator. The finished lower level, with brand-new carpet, adds about 1,774 sq ft with a second fireplace, a wet bar, a game area, and a full bath. New roof to be installed in October on this brick two-story with a heated 2.5-car attached garage. Outside, the quarter-acre lot has stone garden beds and a patio. The HVAC and water heater were replaced in 2017, and the home has zoned central air and Lake Michigan water. Served by Gower District 62 and Hinsdale Central High School. Conveniently located near I55 and 294. Minutes from downtown Burr Ridge.
Property Features
Property Type: Residential - Single Family
Basement: Yes
Basement: Finished, Full
Cooling: Central Air
Fireplaces: 2
Garage: 2.5
Heating: Natural Gas, Forced Air
Lot Size: 0.25 Acres
Taxes: $10,160
Year Built: 1977
Feature Descriptions
Additional rooms: Office, Walk In Closet
Association Includes: None
Exterior: Brick
Lot Dimensions: 85x130
Parcel#: 0924103004
Parking: Yes, Garage Owned, Attached, Garage
Sewer: Public Sewer
Total Rooms: 9
Township: Downers Grove
Water: Lake Michigan
Room Sizes
Office: 14X14
Walk In Closet: 12X11
Bedroom 2: 14X12
Bedroom 3: 15X10
Bedroom 4: 11X10
Dining Room: 14X12
Family Room: 18X16
Kitchen: 18X19
Laundry: 6X9
Living Room: 25X13
Primary Bedroom: 14X13
Local Schools
School District: District 86
Listed By / Shown By
Listed By
Agency Name: Coldwell Banker Real Estate Group
Agency Phone: 708-273-5342
Shown By
Agent Name: Tom Ewing
Agent Phone: Cell: (815) 703-6677
Agency Title: Gambino Realtors

Estimate Your Payment
Estimated Payment
$ 5,173.08 per month $4,065.37 Principal & Interest $846.67 Property Tax $261.04 Homeowner's Insurance
6645 Sheffield Lane | MLS# 12770227
This single family home located at 6645 Sheffield Lane , Willowbrook, IL 60527 is currently listed for sale with an asking price of $895,000. This property was built in 1977 and has 4 bedrooms and 4 full and 1 partial baths with 3050 sq. ft. Sheffield Lane is located within the District 86 school district. Search Willowbrook real estate on tewing.gogambino.com today.