
BEDS2
BATHS1 full 1 partial
SQUARE FEET1,135
MLS#12754916
STATUSNew
PROPERTY TYPEResidential - Townhouse
SUBDIVISIONThe Trails
SCHOOLDistrict 211
Property Description
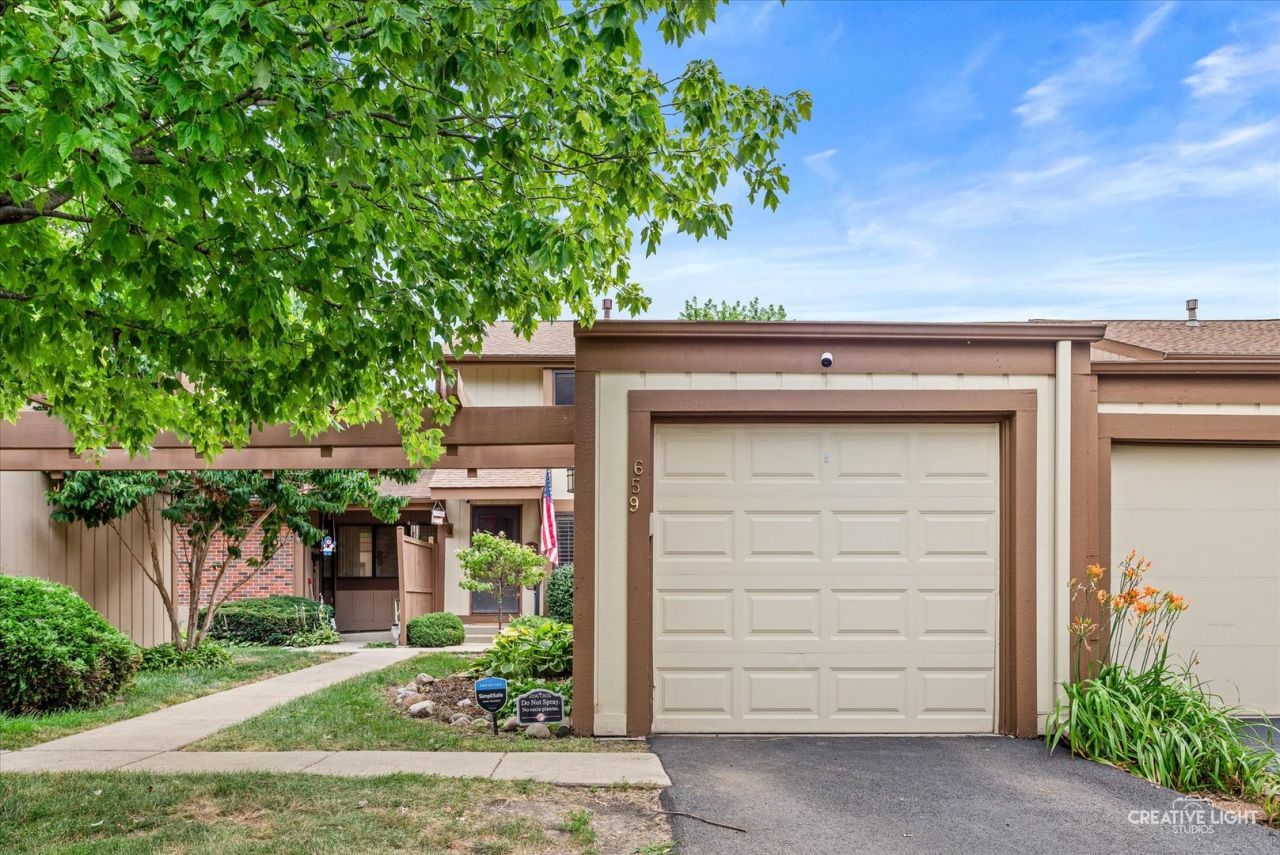
BEAUTIFUL TWO-STORY TOWNHOME IN THE TRAILS SUBDIVISION! This charming 2-bedroom, 1.5-bath townhome plus den/office has so much to offer! Step into the updated kitchen and dining area, featuring plenty of white cabinetry, stainless steel appliances, pantry, and quartz countertops. The spacious living room offers slider doors leading to your private yard backing to expansive open space with decking-perfect for relaxing or entertaining! Upstairs, you'll find two generously sized bedrooms, a Jack-and-Jill bathroom, and a second-floor office with fantastic views, making working from home a breeze! The basement features laundry and plenty of additional storage, with potential to create even more living space. Enjoy all the amenities The Trails community has to offer, including a clubhouse, pool, fitness facilities, park/playground, tennis courts, ponds, and so much more! Newer fixtures! Furnace 2024! Hot water heater 2023! Recently updated bathroom! New driveway! All of this located in convenient area close to tone of shopping, restaurants, multiple highways, and so much more! Don't miss out on this fantastic opportunity! Schedule your showing today!
Property Features
Property Type: Residential - Townhouse
Basement: Yes
Basement: Unfinished, Full
Cooling: Central Air
Garage: 1
Heating: Natural Gas, Forced Air
Lot Size: 21X99X13X23X8X75
Roof Type: Asphalt
Stories: 2.0
Taxes: $5,927
Year Built: 1972
Feature Descriptions
Additional rooms: Office, Foyer
Appliances: Range, Microwave, Dishwasher, Refrigerator, Washer, Dryer, Disposal
Association Amenities: Exercise Room, Park, Pool, Tennis Court(s)
Association Includes: Insurance, Clubhouse, Exercise Facilities, Pool, Exterior Maintenance, Lawn Care, Snow Removal
Dining Room: Kitchen/Dining Combo
Exterior: Cedar
HOA Fee: 164/ Monthly
Laundry: Gas Dryer Hookup, In Unit
Lot Dimensions: 21X99X13X23X8X75
Other Equipment: Ceiling Fan(s), Sump Pump, Water Heater-Gas
Parcel#: 07353080320000
Parking: Asphalt, Garage Door Opener, Yes, Garage Owned, Detached, Garage
Pet Allowed: Cats OK, Dogs OK
Sewer: Public Sewer
Total Rooms: 6
Township: Schaumburg
Water: Public
Room Sizes
Office: 9X7
Foyer: 17X7
Bedroom 2: 12X12
Dining Room: COMBO
Kitchen: 13X17
Living Room: 19X12
Primary Bedroom: 16X12
Local Schools
High School: J B Conant High School
Middle School: Margaret Mead Junior High School
Elementary School: Fredrick Nerge Elementary School
School District: District 211
Listed By / Shown By
Listed By
Agency Name: Suburban Life Realty, Ltd
Agency Phone: 847-363-0990
Shown By
Agent Name: Tom Ewing
Agent Phone: Cell: (815) 703-6677
Agency Title: Gambino Realtors

Estimate Your Payment
Estimated Payment
$ 2,089.13 per month $1,498.96 Principal & Interest $493.92 Property Tax $96.25 Homeowner's Insurance
659 Glacier Trail | MLS# 12754916
This townhouse located at 659 Glacier Trail , Roselle, IL 60172 is currently listed for sale with an asking price of $330,000. This property was built in 1972 and has 2 bedrooms and 1 full and 1 partial baths with 1135 sq. ft. Glacier Trail is located in the The Trails subdivision within the District 211 school district. Search The Trails real estate on tewing.gogambino.com today.