
BEDS3
BATHS2 full
SQUARE FEET2,056
MLS#12731802
STATUSActive
PROPERTY TYPEResidential - Single Family
SUBDIVISIONStrathmore
SCHOOLDistrict 125
Property Description
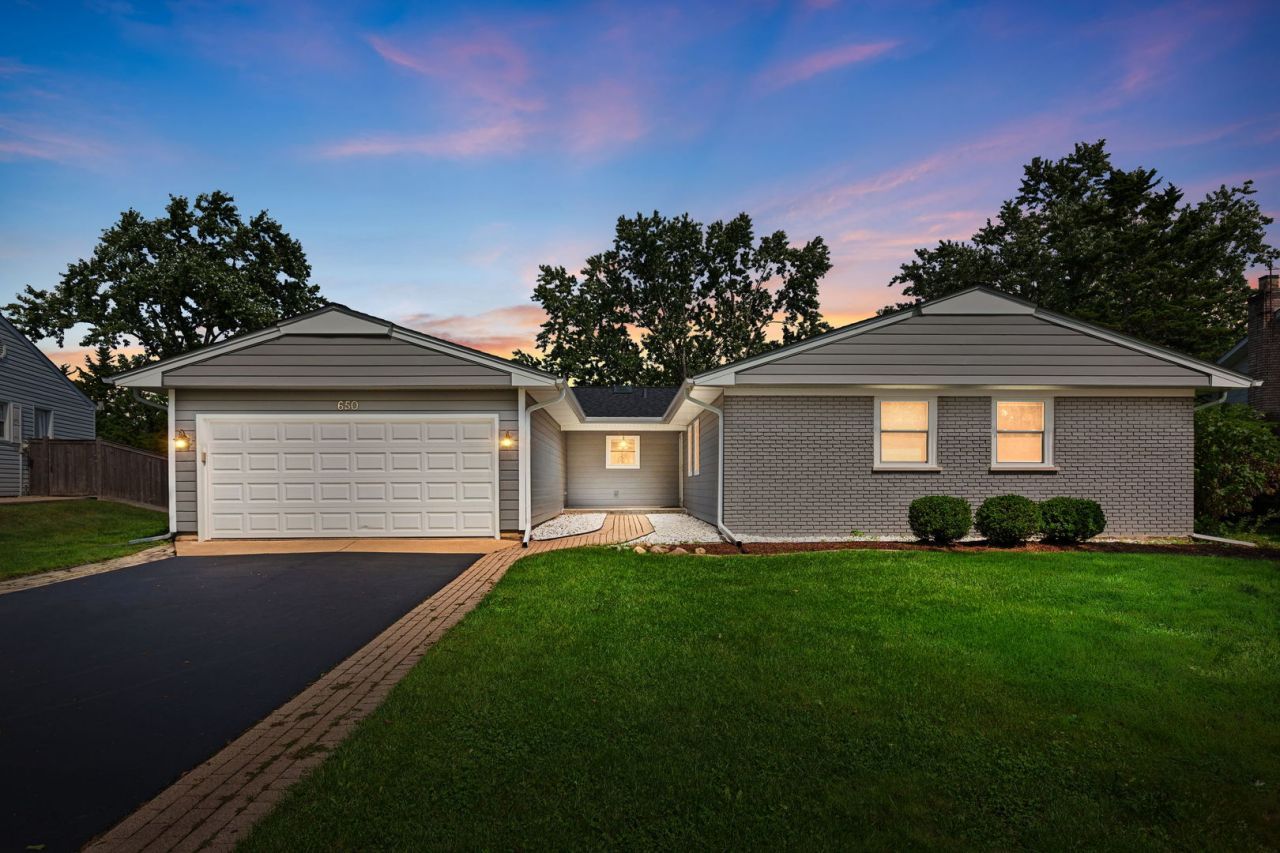
Beautiful move-in ready and waiting for you, expanded Buckingham Ranch in the highly rated Stevenson High School District has been Upgraded and Updated. Skylight in kitchen gives the room a bright, cheery, natural light ambience. New siding 2025, new windows 2024,new Bosch Tankless water heater 2024, new roof, gutters, fascia soffit 2023 . New sump pump and battery back-up 2026. This beautiful home also has a Wolf range/oven for those home-cooked meals and a Miele dishwasher. There are 2 fireplaces, one gas log and 1 wood burning with a new damper. Double the warmth, double the charm. The fireplace and chimney have been cleaned every year. From the warmth of the fireplace, to the warmth of the red oak hardwood floor, this great home awaits you. This area is close to shopping, dining and Long Grove with its Strawberry Fest and Chocolate Fest and dare I mention Craft Beer Fest. However, Buffalo Grove also has its own festivals, shopping and dining to enjoy. Buffalo Grove's motto is Smart. With Heart. Smart because of the great schools and with heart because of its great spirit.
Property Features
Property Type: Residential - Single Family
Basement: Crawl Space
Cooling: Central Air
Fireplaces: 2
Garage: 2
Heating: Natural Gas
Home Style: Ranch
Lot Size: 0.23 Acres
Roof Type: Asphalt
Taxes: $13,304
Year Built: 1970
Feature Descriptions
Additional rooms: Storage
Appliances: Range, Refrigerator, Washer, Dryer, Range Hood
Association Includes: None
Exterior: Brick, Clad Trim
Lot Dimensions: 122x111x103x67
Parcel#: 15321050150000
Parking: Yes, Garage Owned, Attached, Garage
Sewer: Public Sewer
Total Rooms: 7
Township: Vernon
Water: Lake Michigan
Room Sizes
Storage: 7X6
Bedroom 2: 13X11
Bedroom 3: 13X10
Dining Room: 12X9
Family Room: 20X18
Kitchen: 18X11
Laundry: 12X6
Living Room: 19X17
Primary Bedroom: 16X12
Local Schools
High School: Adlai E Stevenson High School
Middle School: Twin Groves Middle School
Elementary School: Ivy Hall Elementary School
School District: District 125
Listed By / Shown By
Listed By
Agency Name: Coldwell Banker Realty
Agency Phone: 847-301-3100
Shown By
Agent Name: Tom Ewing
Agent Phone: Cell: (815) 703-6677
Agency Title: Gambino Realtors

Estimate Your Payment
Estimated Payment
$ 3,646.51 per month $2,384.71 Principal & Interest $1,108.67 Property Tax $153.13 Homeowner's Insurance
650 Twisted Oak Lane | MLS# 12731802
This single family home located at 650 Twisted Oak Lane, Buffalo Grove, IL 60089 is currently listed for sale with an asking price of $525,000. This property was built in 1970 and has 3 bedrooms and 2 full baths with 2056 sq. ft. Twisted Oak Lane is located in the Strathmore subdivision within the District 125 school district. Search Strathmore real estate on tewing.gogambino.com today.