
BEDS5
BATHS3 full
SQUARE FEET1,324
MLS#12758862
STATUSContingent
PROPERTY TYPEResidential - Single Family
SUBDIVISIONSavanna Springs
SCHOOLDistrict 127
Property Description
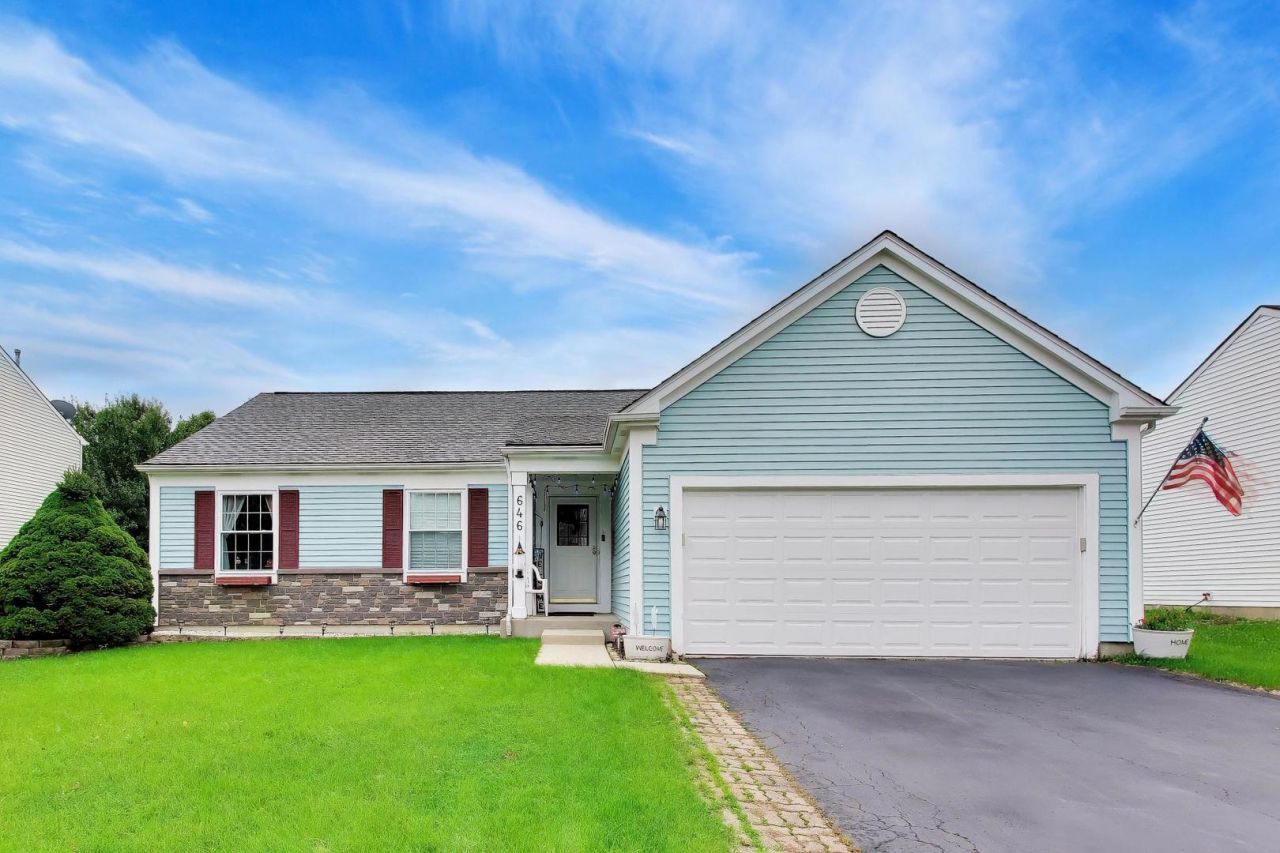
Enjoy living in Lake Villa's desirable Savanna Springs subdivision from your charming ranch with a full finished basement. There are so many upgrades: including granite counter tops, additional cabinet space and new luxury vinyl flooring. Enjoy fall days on your brick patio from your screened gazabo. The home's combo living/dining room gives you open concept living. The breakfast space has additional added cabinets. 3 bedrooms and 2 baths on the first floor The finished basement was remodeled in 2025.It features a huge family room, kitchenette, and bath with a shower, and 2 addition bedrooms- It's living space into itself. There's even 2 large storage rooms and built in shelving. The ping pong table and outdoor shed are included. doors on the main level are handicap accessible as are lower than average switches. In the information tab, see the list of when improvements were made.
Property Features
Property Type: Residential - Single Family
Basement: Yes
Basement: Finished, Sleeping Area, Storage Space, Full
Cooling: Central Air
Garage: 2
Heating: Natural Gas, Forced Air
Home Style: Ranch
Lot Size: 0.21 Acres
Roof Type: Asphalt
Taxes: $6,976
Year Built: 1997
Amenities
Vaulted Ceiling(s)
1st Floor Bedroom
In-Law Floorplan
1st Floor Full Bath
Walk-In Closet(s)
Feature Descriptions
Additional rooms: Kitchen, Bedroom 5
Association Includes: None
Bath Features: Double Sink
Dining Room: Combined w/ LivRm
Exterior: Vinyl Siding, Brick
Laundry: Main Level, Gas Dryer Hookup, In Unit
Lot Dimensions: 69x132
Master Association Fee: 310/ Yearly
Parcel#: 06043100200000
Parking: Asphalt, Garage Door Opener, Yes, Garage Owned, Attached, Garage
Sewer: Public Sewer
Total Rooms: 10
Township: Lake Villa
Water: Public
Room Sizes
Bedroom 5: 9X14
Kitchen- 2nd: 6X9
Bedroom 2: 11X10
Bedroom 3: 11X10
Bedroom 4: 11X14
Dining Room: COMBO
Family Room: 33X14
Kitchen: 9X18
Laundry: 5X7
Living Room: 20X17
Primary Bedroom: 13X13
Local Schools
High School: Grayslake North High School
Middle School: Peter J Palombi School
Elementary School: Joseph J Pleviak Elementary Scho
School District: District 127
Listed By / Shown By
Listed By
Agency Name: @properties Christie's International Real Estate
Agency Phone: 847-367-0500
Shown By
Agent Name: Tom Ewing
Agent Phone: Cell: (815) 703-6677
Agency Title: Gambino Realtors

Estimate Your Payment
Estimated Payment
$ 2,321.57 per month $1,635.23 Principal & Interest $581.33 Property Tax $105.00 Homeowner's Insurance
646 Tallgrass Lane | MLS# 12758862
This single family home located at 646 Tallgrass Lane, Lake Villa, IL 60046 is currently listed for sale with an asking price of $360,000. This property was built in 1997 and has 5 bedrooms and 3 full baths with 1324 sq. ft. Tallgrass Lane is located in the Savanna Springs subdivision within the District 127 school district. Search Savanna Springs real estate on tewing.gogambino.com today.