
BEDS3
BATHS2 full
SQUARE FEET1,464
MLS#12772469
STATUSNew
PROPERTY TYPEResidential - Single Family
SCHOOLDistrict 201
Property Description
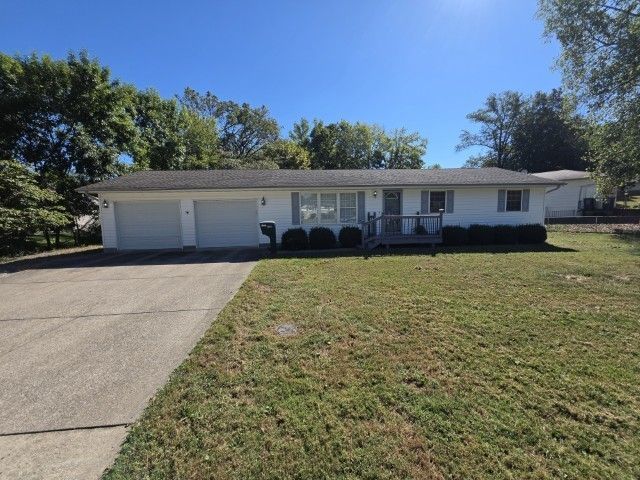
Located in the heart of Western Gardens, this property is on a street with low traffic count, which contributes to a private setting. The Ranch-style home shows 1,464 square feet with 3 bedrooms and 2 baths on record. But when you add the incredible 2-car, insulated, 25'x24' garage it feels much bigger! The Living Room and Family Room are separated by the combined Kitchen and Dining Room in between. All appliances remain and are in good condition. This Family Room could easily have a door installed and function as a nice master suite with bath, making this a four bedroom home. There is forced air gas heat and central air. Enjoy the patio in the fenced backyard. Extra parking sits at the end of the house with gravel surface. Affordable, adaptable and perfectly move-in ready.
Property Features
Property Type: Residential - Single Family
Basement: None
Cooling: Central Air
Garage: 2
Heating: Natural Gas, Forced Air
Home Style: Ranch
Lot Size: 0.52 Acres
Roof Type: Asphalt
Taxes: $2,766
Year Built: 1952
Amenities
Vaulted Ceiling(s)
Center Hall Plan
Pantry
Feature Descriptions
Additional rooms: No additional rooms
Appliances: Range, Microwave, Dishwasher, Refrigerator, Range Hood
Association Includes: None
Dining Room: Kitchen/Dining Combo
Exterior: Vinyl Siding
Laundry: Main Level, None
Lot Dimensions: 141x162x78x118
Parcel#: 0636276005
Parking: Yes, Attached, Garage
Sewer: Public Sewer
Total Rooms: 7
Township: Shiloh
Water: Public
Room Sizes
Bedroom 2: 15X10
Bedroom 3: 12X10
Dining Room: 13X7
Family Room: 16X15
Kitchen: 13X13
Living Room: 20X12
Primary Bedroom: 14X10
Local Schools
School District: District 201
Listed By / Shown By
Listed By
Agency Name: Cross Davidson Real Estate
Agency Phone: 618-242-1234
Shown By
Agent Name: Tom Ewing
Agent Phone: Cell: (815) 703-6677
Agency Title: Gambino Realtors

Estimate Your Payment
Estimated Payment
$ 970.10 per month $694.97 Principal & Interest $230.50 Property Tax $44.63 Homeowner's Insurance
620 Pear Street | MLS# 12772469
This single family home located at 620 Pear Street , Mount Vernon, IL 62864 is currently listed for sale with an asking price of $153,000. This property was built in 1952 and has 3 bedrooms and 2 full baths with 1464 sq. ft. Pear Street is located within the District 201 school district. Search Mount Vernon real estate on tewing.gogambino.com today.