
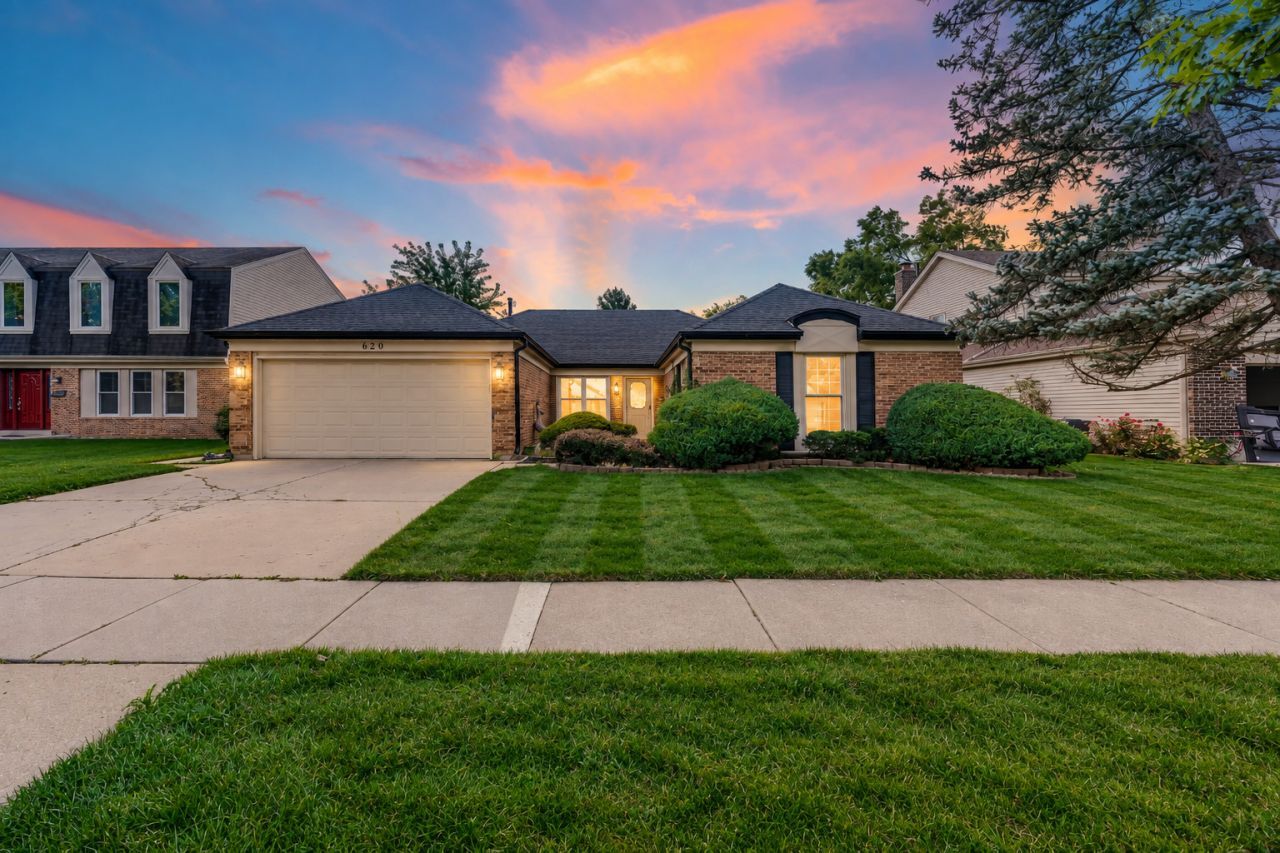
BEDS3
BATHS2 full
SQUARE FEET1,849
MLS#12768346
STATUSActive
PROPERTY TYPEResidential - Single Family
SCHOOLDistrict 125
Property Description
Looking for a beautifully updated ranch in Buffalo Grove and Stevenson High School district? This one is ready for you! Completely remodeled in 2025, this 3-bedroom, 2-bath home offers modern finishes, an open layout, and easy one-level living. The heart of the home is the beautifully redesigned kitchen featuring sleek cabinetry, stunning quartz countertops and matching backsplash, stainless steel appliances, a drop-in cooktop, and a space for a breakfast table. Natural light fills the home through nearly floor-to-ceiling glass, while all-new windows, updated flooring, modern lighting, fresh paint, and new drapes give the entire space a clean and welcoming feel. The spacious family room features a fireplace and overlooks the backyard, creating a comfortable place to relax or entertain. The primary bedroom includes a private bath and generous closet space, with two additional bedrooms offering flexibility for family, guests, or a home office. And the location is hard to beat - highly regarded District 102 and Stevenson High School, neighborhood parks and trails nearby, and shopping, restaurants, and everyday conveniences just minutes from home. This move-in-ready ranch has already had the work done - simply move in and enjoy.
Property Features
Property Type: Residential - Single Family
Basement: None
Cooling: Central Air
Fireplaces: 1
Garage: 2
Heating: Natural Gas
Home Style: Ranch
Lot Size: 0.16 Acres
Taxes: $8,214
Year Built: 1979
Amenities
1st Floor Bedroom
Feature Descriptions
Additional rooms: No additional rooms
Appliances: Range, Microwave, Dishwasher, Refrigerator, Washer, Dryer, Disposal
Association Includes: None
Dining Room: Separate
Exterior: Vinyl Siding, Brick
Fireplace: Gas Log
Fireplace Location(s): Family Room
Laundry: Main Level, In Unit
Lot Dimensions: 6826
Other Equipment: CO Detectors, Water Heater-Gas
Parcel#: 15332130200000
Parking: Concrete, Garage Door Opener, Yes, Garage Owned, Attached, Garage
Sewer: Public Sewer
Total Rooms: 7
Township: Vernon
Water: Lake Michigan
Room Sizes
Bedroom 2: 13X12
Bedroom 3: 10X10
Dining Room: 9X11
Family Room: 12X21
Kitchen: 13X11
Laundry: 12X7
Living Room: 13X18
Primary Bedroom: 17X12
Local Schools
High School: Adlai E Stevenson High School
Middle School: Aptakisic Junior High School
Elementary School: Tripp School
School District: District 125
Listed By / Shown By
Listed By
Agency Name: Keller Williams North Shore West
Agency Phone: 847-383-6600
Shown By
Agent Name: Tom Ewing
Agent Phone: Cell: (815) 703-6677
Agency Title: Gambino Realtors

Estimate Your Payment
Estimated Payment
$ 3,584.89 per month $2,725.39 Principal & Interest $684.50 Property Tax $175.00 Homeowner's Insurance
620 Cobblestone Lane | MLS# 12768346
This single family home located at 620 Cobblestone Lane, Buffalo Grove, IL 60089 is currently listed for sale with an asking price of $600,000. This property was built in 1979 and has 3 bedrooms and 2 full baths with 1849 sq. ft. Cobblestone Lane is located within the District 125 school district. Search Buffalo Grove real estate on tewing.gogambino.com today.