
BEDS4
BATHS2 full 1 partial
SQUARE FEET2,288
MLS#12763439
STATUSNew
PROPERTY TYPEResidential - Single Family
SUBDIVISIONCrystal Lake Estates
SCHOOLDistrict 155
Property Description
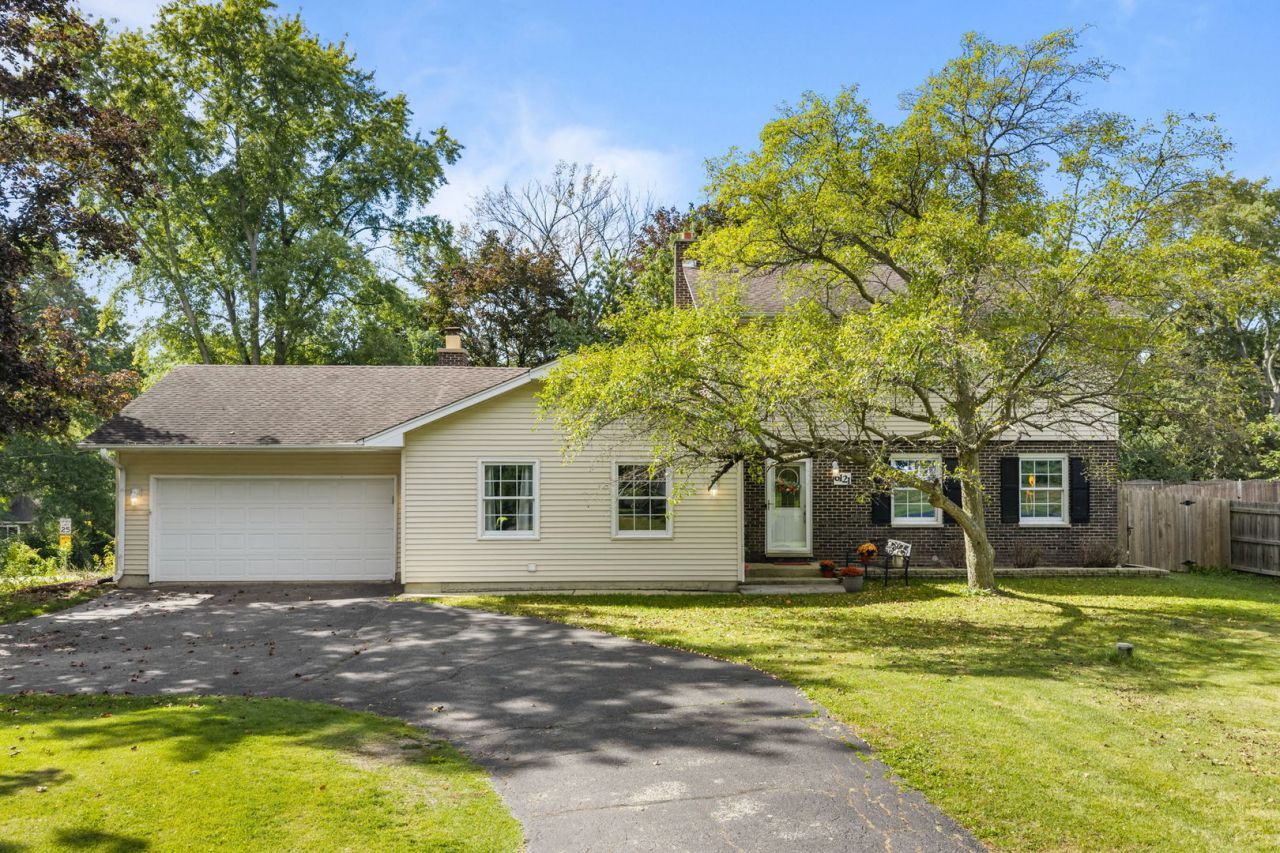
Room to spread out, space to entertain, and no HOA! Set on a large, fully fenced unincorporated .5 acre lot, this 4-bedroom, 2.5-bath home offers approximately 2,300 square feet of living space with a mostly open floor plan, beautiful hardwood floors throughout the main level and an unfinished basement great for storage or ready to be finished for extra living space. A spacious front room, currently used as a dining room, provides plenty of room for gatherings and flexibility to suit your lifestyle. The large, open kitchen flows into the generous family room, where a fireplace creates a welcoming place to relax. A first-floor bedroom, currently used as an office, offers additional flexibility for guests or working from home. Outside, the expansive fenced yard has room for entertaining, play, gardening, and your outdoor ideas. With no HOA, explore the possibilities for chickens, a pool, or boat and RV storage, subject to applicable county requirements. The convenient half-circle driveway connects to both the main road and the side road, making entering and exiting easier. Space, versatility, and a large lot with possibilities-this home offers room to make it your own!
Property Features
Property Type: Residential - Single Family
Basement: Yes
Basement: Unfinished, Partial
Cooling: Central Air
Fireplaces: 1
Garage: 2
Heating: Natural Gas
Lot Size: 0.49 Acres
Roof Type: Asphalt
Taxes: $7,988
Year Built: 1972
Amenities
1st Floor Bedroom
Bookcases
Open Floorplan
Pantry
Feature Descriptions
Additional rooms: Eating Area, Sitting Room
Additional Structures: Shed(s)
Appliances: Range, Microwave, Dishwasher, Refrigerator, Washer, Dryer, Disposal, Stainless Steel Appliance(s)
Association Includes: None
Dining Room: Separate
Exterior: Vinyl Siding, Brick
Fireplace: Wood Burning, Attached Fireplace Doors/Screen, Gas Starter, Masonry
Fireplace Location(s): Family Room
Laundry: Main Level, Gas Dryer Hookup, In Unit
Lot: Corner Lot, Landscaped, Mature Trees
Lot Dimensions: 100x215x100x215
Other Equipment: Water-Softener Rented, TV-Cable, CO Detectors, Ceiling Fan(s), Water Heater-Gas
Parcel#: 1903204014
Parking: Asphalt, Garage Door Opener, Electric Vehicle Charging Station(s), Yes, Garage Owned, Attached, Garage
Sewer: Septic Tank
Total Rooms: 9
Township: Algonquin
Water: Well
Room Sizes
Eating Area: 9X13
Sitting Room: 11X13
Bedroom 2: 15X13
Bedroom 3: 13X10
Bedroom 4: 12X9
Dining Room: 18X13
Kitchen: 13X12
Laundry: 12X8
Living Room: 20X22
Primary Bedroom: 20X11
Local Schools
High School: Prairie Ridge High School
Middle School: Hannah Beardsley Middle School
Elementary School: Coventry Elementary School
School District: District 155
Listed By / Shown By
Listed By
Agency Name: Keller Williams Success Realty
Agency Phone: 815-529-0777
Shown By
Agent Name: Tom Ewing
Agent Phone: Cell: (815) 703-6677
Agency Title: Gambino Realtors

Estimate Your Payment
Estimated Payment
$ 2,671.77 per month $1,885.06 Principal & Interest $665.67 Property Tax $121.04 Homeowner's Insurance
6121 Sands Road | MLS# 12763439
This single family home located at 6121 Sands Road, Crystal Lake, IL 60014 is currently listed for sale with an asking price of $415,000. This property was built in 1972 and has 4 bedrooms and 2 full and 1 partial baths with 2288 sq. ft. Sands Road is located in the Crystal Lake Estates subdivision within the District 155 school district. Search Crystal Lake Estates real estate on tewing.gogambino.com today.