
BEDS3
BATHS2 full 1 partial
SQUARE FEET2,487
MLS#12773024
STATUSNew
PROPERTY TYPEResidential - Townhouse
SUBDIVISIONCanterbury Fields
SCHOOLDistrict 46
Property Description
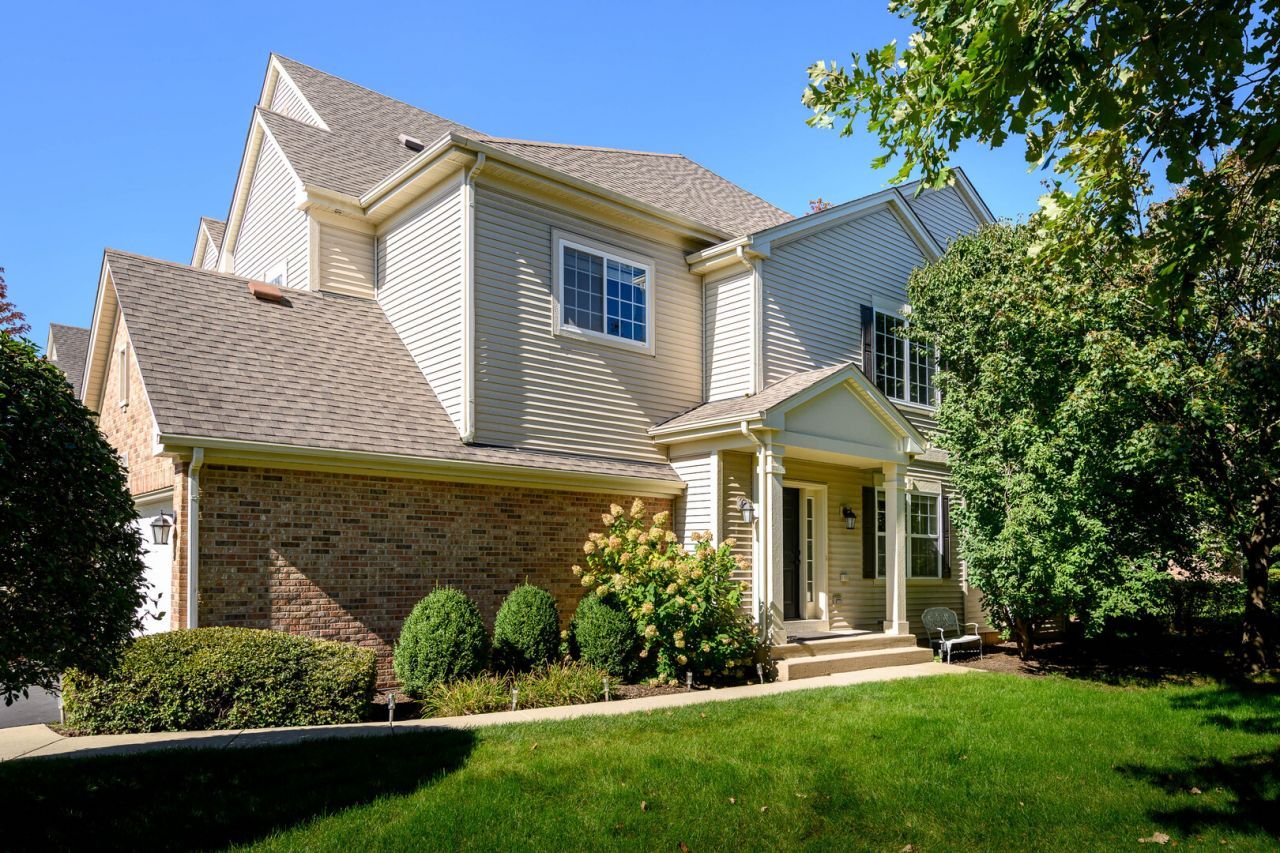
Bright and spacious corner home with fully finished basement! This is the largest floor plan in beautiful Canterbury Fields! The home features cathedral ceilings, real wide-plank hardwood floors throughout, and windows at every turn. The main floor offers an open foyer with nearly 20ft ceilings, sitting and dining rooms, living room, half bath, and large beautiful kitchen. Tons of counter and cabinet space along with newer SS appliances, pantry, and eat-in area. All ajacent to rear deck so perfect for grilling. Second level features 3 beds up! Huge primary suite has sep tub & shower, 2x vanity, and walk-in closet. Beds #2 and #3 are generous size, and the hall bath was fully renovated. Laundry rm and open hallway to below bring beauty and function to the space. The fully finished basement is open and ready for your ideas! Rec rm, home gym, 4th bed, play space, etc. Also a mechanical room with additional storage shelving. Huge 2.5 car garage offers a ton of additional storage. Monthly HOA fee includes a lot... roof, siding, gutters, mailboxes, & front lights. They also handle snow removal, mowing & landscaping, and common insurance. Superbly managed with great reserves. Enjoy nearby parks, forest preserve, shopping, and dining, along with easy access to Metra and major highways-ideal for commuters. Welcome home:)
Property Features
Property Type: Residential - Townhouse
Basement: Yes
Basement: Unfinished, Full
Cooling: Central Air
Fireplaces: 1
Garage: 2
Heating: Natural Gas, Forced Air
Lot Size: Condo
Roof Type: Asphalt
Stories: 2.0
Taxes: $8,331
Year Built: 2003
Amenities
Cathedral Ceiling(s)
Storage
Built-in Features
Walk-In Closet(s)
Feature Descriptions
Additional rooms: No additional rooms
Appliances: Range, Microwave, Dishwasher, Refrigerator, Washer, Dryer
Association Amenities: Park
Association Includes: Insurance, Exterior Maintenance, Lawn Care, Scavenger, Snow Removal
Bath Features: Separate Shower, Double Sink, Garden Tub, Soaking Tub
Dining Room: Separate
Exterior: Vinyl Siding, Brick
Fireplace: Attached Fireplace Doors/Screen, Gas Log
Fireplace Location(s): Family Room
HOA Fee: 273/ Monthly
Laundry: Upper Level
Lot Dimensions: Condo
Other Equipment: CO Detectors, Sump Pump
Parcel#: 06081110071094
Parking: Asphalt, Garage Door Opener, Yes, Garage Owned, Attached, Garage
Pet Allowed: Cats OK, Dogs OK
Sewer: Public Sewer
Total Rooms: 7
Township: Hanover
Water: Public
Room Sizes
Bedroom 2: 11X10
Bedroom 3: 10X10
Dining Room: 9X9
Family Room: 14X14
Kitchen: 14X11
Laundry: 6X6
Living Room: 17X16
Primary Bedroom: 16X17
Local Schools
High School: Elgin High School
Middle School: Larsen Middle School
Elementary School: Lincoln Elementary School
School District: District 46
Listed By / Shown By
Listed By
Agency Name: Jameson Sotheby's Intl Realty
Agency Phone: 312-751-0300
Shown By
Agent Name: Tom Ewing
Agent Phone: Cell: (815) 703-6677
Agency Title: Gambino Realtors

Estimate Your Payment
Estimated Payment
$ 2,673.76 per month $1,860.08 Principal & Interest $694.25 Property Tax $119.44 Homeowner's Insurance
6080 Halloran Lane | MLS# 12773024
This townhouse located at 6080 Halloran Lane , Hoffman Estates, IL 60192 is currently listed for sale with an asking price of $409,500. This property was built in 2003 and has 3 bedrooms and 2 full and 1 partial baths with 2487 sq. ft. Halloran Lane is located in the Canterbury Fields subdivision within the District 46 school district. Search Canterbury Fields real estate on tewing.gogambino.com today.