
BEDS3
BATHS2 full 1 partial
SQUARE FEET2,791
MLS#12757534
STATUSNew
PROPERTY TYPEResidential - Townhouse
SUBDIVISIONPheasant Ridge
SCHOOLDistrict 5
Property Description
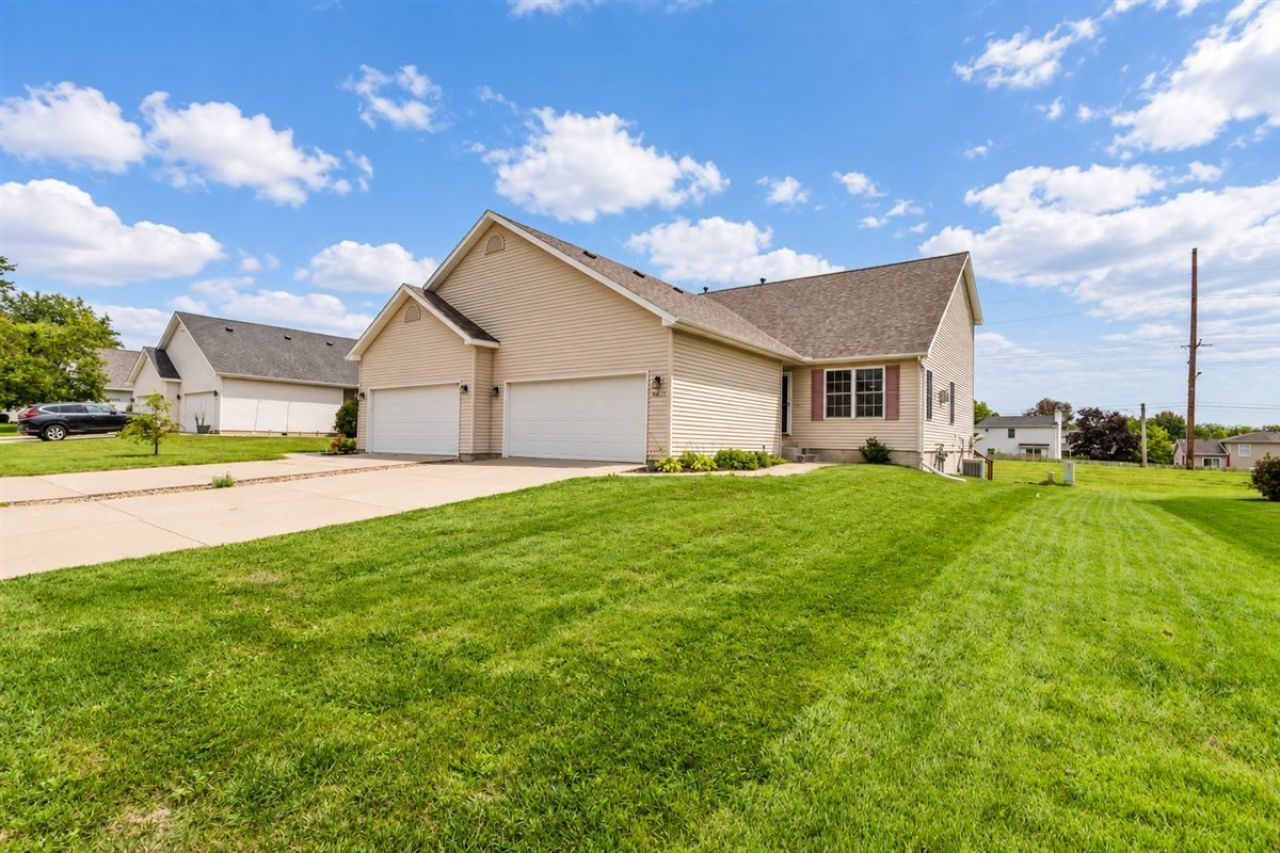
Welcome home to 603 Wildberry Dr in the gorgeous Pheasant Ridge subdivision! Enjoy easy living with an open floor plan and vaulted living room ceilings. The main floor primary bedroom boasts gorgeous natural lighting, a walk-in closet, and an attached bath. Main floor laundry, deep 2 car garage and large unfinished basement make this home a must-see! This gorgeous 3-bed, 3-bath townhouse is ready to give its new owner peace of mind with several large updates including a new roof (AUG 2026), fresh paint (AUG 2026), new flooring (AUG 2026), and freshly laid front steps (SEPT 2026).
Property Features
Property Type: Residential - Townhouse
Basement: Yes
Basement: Unfinished, Full
Cooling: Central Air
Fireplaces: 1
Garage: 2
Heating: Natural Gas
Lot Size: 0.11 Acres
Stories: 2.0
Taxes: $5,114
Year Built: 2000
Feature Descriptions
Additional rooms: Other Room
Association Includes: None
Exterior: Vinyl Siding
Fireplace: None
Fireplace Location(s): Living Room
HOA Fee: 40/ Annually
Lot Dimensions: 44X105
Parcel#: 1422133002
Parking: Yes, Garage Owned, Attached, Garage
Pet Allowed: Cats OK, Dogs OK
Sewer: Public Sewer
Total Rooms: 5
Township: Normal
Water: Public
Room Sizes
Other Room: 9X5
Bedroom 2: 15X12
Bedroom 3: 14X13
Kitchen: 13X17
Living Room: 20X18
Primary Bedroom: 14X13
Local Schools
High School: Normal Community West High Schoo
Middle School: Parkside Jr High
Elementary School: Prairieland Elementary
School District: District 5
Listed By / Shown By
Listed By
Agency Name: Keller Williams Revolution
Agency Phone: 309-834-3400
Shown By
Agent Name: Tom Ewing
Agent Phone: Cell: (815) 703-6677
Agency Title: Gambino Realtors

Estimate Your Payment
Estimated Payment
$ 1,610.49 per month $1,112.87 Principal & Interest $426.17 Property Tax $71.46 Homeowner's Insurance
603 Wildberry Drive | MLS# 12757534
This townhouse located at 603 Wildberry Drive , Normal, IL 61761 is currently listed for sale with an asking price of $245,000. This property was built in 2000 and has 3 bedrooms and 2 full and 1 partial baths with 2791 sq. ft. Wildberry Drive is located in the Pheasant Ridge subdivision within the District 5 school district. Search Pheasant Ridge real estate on tewing.gogambino.com today.