
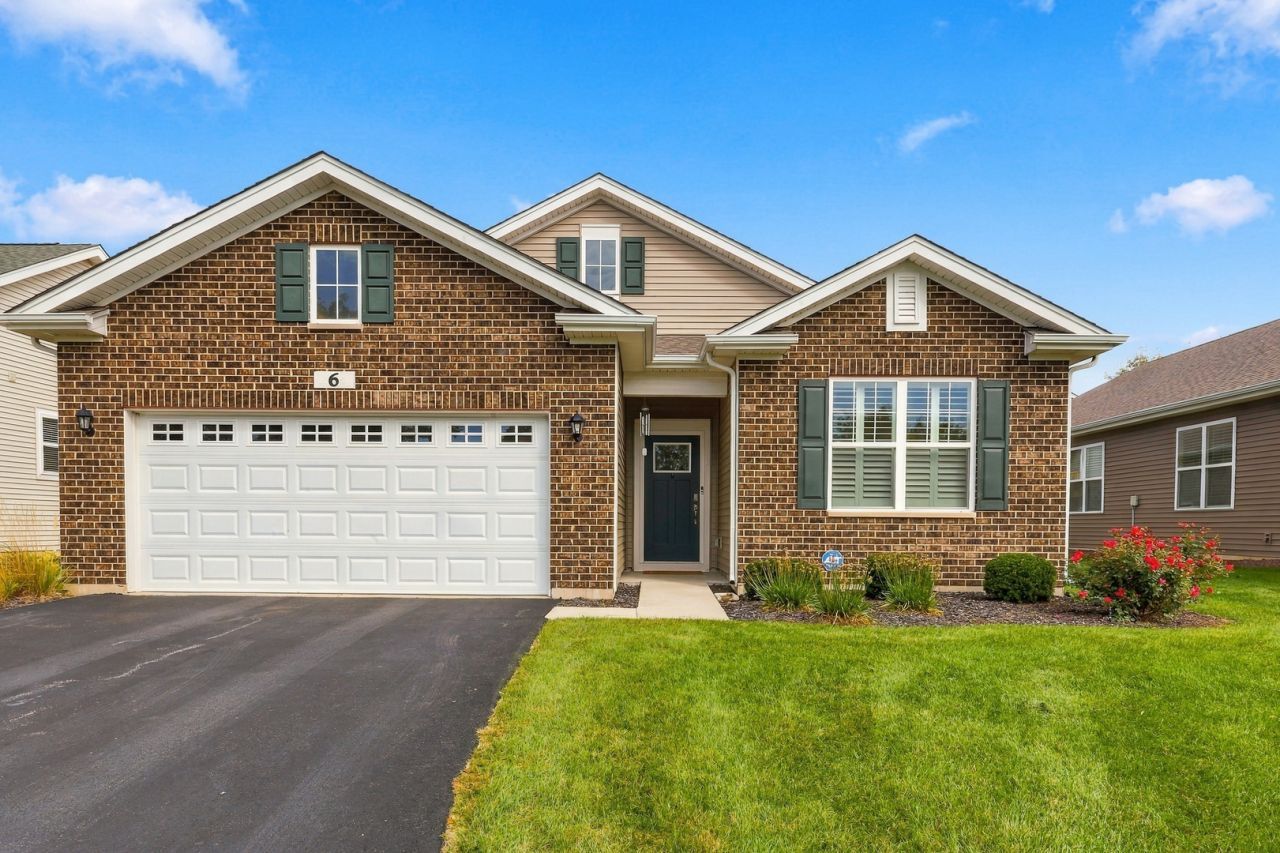
BEDS2
BATHS2 full
SQUARE FEET1,744
MLS#12771388
STATUSNew
PROPERTY TYPEResidential - Single Family
SUBDIVISIONGrand Reserve
SCHOOLDistrict 300
Property Description
Welcome home to this beautifully maintained 4 years young Bristol model ideally located on a cul de sac in the highly sought after Grand Reserve 55+ Community~Inside the open concept layout features luxury vinyl plank flooring, crisp recessed lighting & elegant dual action Plantation Shutters throughout~The heart of the home is the gourmet Kitchen with Quartz counters & island/breakfast bar, rich dark cabinetry, Stainless Steel appliances & a generous pantry~The layout features 2 spacious Bedrooms, 2 full Baths, plus a versatile Den/Flex room-perfect for a home office, hobby studio, or library~The private Primary Suite functions as a true retreat, complete with a ceiling fan, a massive walk-in closet, and a spa-like en-suite featuring a dual Quartz vanity and classic ceramic tile~Out back, the covered patio offers a peaceful escape & can easily be screened in to create an all-weather oasis~Complete with a dedicated extra storage closet, this home offers effortless, maintenance-free luxury living at its finest.
Property Features
Property Type: Residential - Single Family
Basement: None
Cooling: Central Air
Garage: 2
Heating: Natural Gas
Home Style: Ranch
Lot Size: 60X121X61X134
Roof Type: Asphalt
Taxes: $9,394
Year Built: 2022
Amenities
1st Floor Bedroom
1st Floor Full Bath
Walk-In Closet(s)
High Ceilings
Open Floorplan
Feature Descriptions
Additional rooms: Den
Appliances: Range, Microwave, Dishwasher, Refrigerator, Washer, Dryer, Disposal, Stainless Steel Appliance(s)
Association Includes: Lawn Care, Snow Removal
Exterior: Vinyl Siding, Brick
HOA Fee: 100/ Monthly
Laundry: Main Level, Gas Dryer Hookup, Sink
Lot: Cul-De-Sac, Landscaped
Lot Dimensions: 60X121X61X134
Other Equipment: TV-Cable, CO Detectors, Ceiling Fan(s)
Parcel#: 1931328045
Parking: Asphalt, Garage Door Opener, Yes, Garage Owned, Attached, Garage
Sewer: Public Sewer
Total Rooms: 6
Township: Algonquin
Water: Public
Room Sizes
Den: 12X10
Bedroom 2: 12X10
Dining Room: 11X10
Kitchen: 10X13
Laundry: 10X10
Living Room: 17X15
Primary Bedroom: 13X15
Local Schools
School District: District 300
Listed By / Shown By
Listed By
Agency Name: Huntley Realty
Agency Phone: 847-669-4010
Shown By
Agent Name: Tom Ewing
Agent Phone: Cell: (815) 703-6677
Agency Title: Gambino Realtors

Estimate Your Payment
Estimated Payment
$ 3,074.14 per month $2,153.06 Principal & Interest $782.83 Property Tax $138.25 Homeowner's Insurance
6 Eineke Court | MLS# 12771388
This single family home located at 6 Eineke Court, Algonquin, IL 60102 is currently listed for sale with an asking price of $474,000. This property was built in 2022 and has 2 bedrooms and 2 full baths with 1744 sq. ft. Eineke Court is located in the Grand Reserve subdivision within the District 300 school district. Search Grand Reserve real estate on tewing.gogambino.com today.