
BEDS4
BATHS2 full
SQUARE FEET2,025
MLS#12773944
STATUSNew
PROPERTY TYPEResidential - Single Family
SCHOOLDistrict 220
Property Description
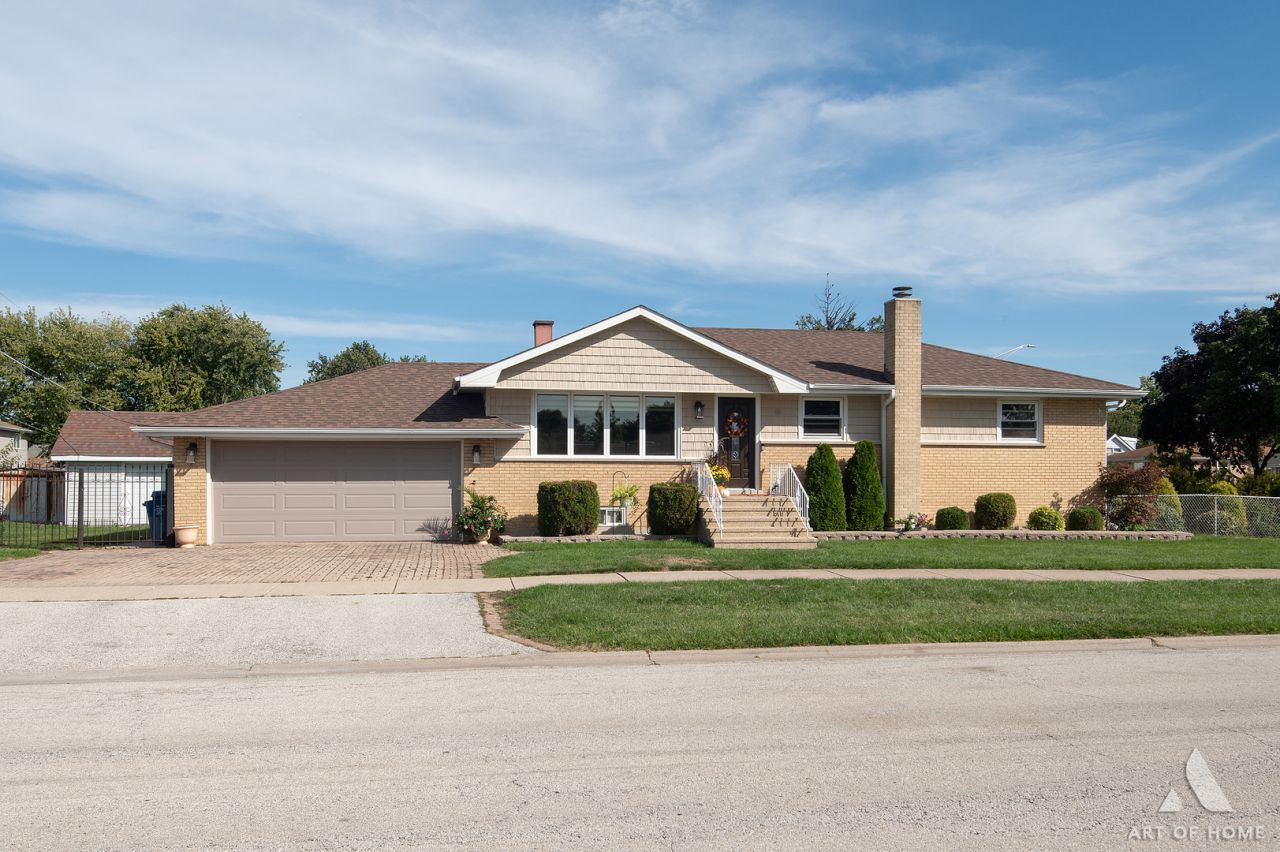
WOW!!! Absolutely stunning!! Beautiful and spacious all-brick raised ranch on a corner lot, featuring 4 bedrooms and 2 full bathrooms! This thoughtfully updated home offers an inviting open-concept layout with contemporary finishes throughout. The kitchen features a vaulted ceiling, granite countertops, and stainless steel appliances. Additional highlights include contemporary trim, modern interior doors, stylish vanities, and elegant tilework. The fully finished basement provides a spacious family room, full bathroom, and wet bar-perfect for entertaining. Enjoy outdoor gatherings on the beautiful deck! A roof approximately 5 years old and newer front and rear exterior doors add to the appeal. Schedule your showing today!
Property Features
Property Type: Residential - Single Family
Basement: Yes
Basement: Finished, Full
Cooling: Central Air
Fireplaces: 1
Garage: 2
Heating: Natural Gas, Forced Air
Home Style: Ranch
Lot Size: 0.23 Acres
Roof Type: Asphalt
Taxes: $8,353
Year Built: 1961
Amenities
Vaulted Ceiling(s)
Wet Bar
Feature Descriptions
Appliances: Range, Microwave, Dishwasher, Refrigerator, Stainless Steel Appliance(s)
Association Includes: None
Bath Features: Whirlpool, Separate Shower, European Shower
Dining Room: Kitchen/Dining Combo
Exterior: Brick
Fireplace: Electric
Fireplace Location(s): Living Room
Laundry: Gas Dryer Hookup
Lot: Corner Lot
Lot Dimensions: 77 X 130
Parcel#: 19322220350000
Parking: Yes, Garage Owned, Attached, Garage
Sewer: Public Sewer
Total Rooms: 8
Township: Stickney
Water: Lake Michigan
Room Sizes
Bar/Entertainment: 10X5
Bedroom 2: 14X10
Bedroom 3: 12X11
Bedroom 4: 16X10
Dining Room: COMBO
Family Room: 26X16
Kitchen: 20X12
Laundry: 10X10
Living Room: 19X13
Primary Bedroom: 14X12
Local Schools
School District: District 220
Listed By / Shown By
Listed By
Agency Name: Virtual Key Realty INC
Agency Phone: 773-837-4815
Shown By
Agent Name: Tom Ewing
Agent Phone: Cell: (815) 703-6677
Agency Title: Gambino Realtors

Estimate Your Payment
Estimated Payment
$ 2,919.23 per month $2,089.01 Principal & Interest $696.08 Property Tax $134.14 Homeowner's Insurance
5858 W 82nd Street | MLS# 12773944
This single family home located at 5858 W 82nd Street, Burbank, IL 60459 is currently listed for sale with an asking price of $459,900. This property was built in 1961 and has 4 bedrooms and 2 full baths with 2025 sq. ft. W 82nd Street is located within the District 220 school district. Search Burbank real estate on tewing.gogambino.com today.