
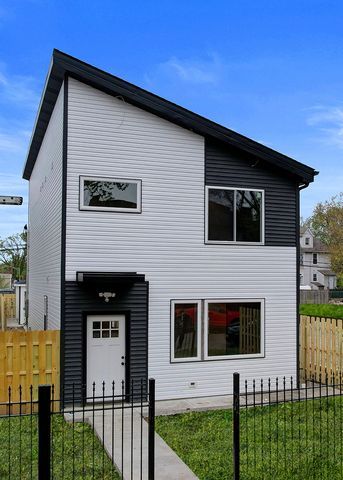
BEDS3
BATHS2 full 1 partial
SQUARE FEET1,980
MLS#12770265
STATUSNew
PROPERTY TYPEResidential - Single Family
SCHOOLDistrict 299
Property Description
An extraordinary opportunity for Buyer: owner-occupants are eligible for $20,000 grant from the Cook County Land Bank (CCLB) - which can be used toward your front money, closing costs, or both! Stunning New Construction Offering Over 1,900 Sq Ft of Luxurious Living Space. The centerpiece of this home is the gourmet kitchen, which boasts: Custom 56 cabinets, quartz countertops, a stylish farmhouse sink, premium stainless-steel appliances and large island. Upstairs, you'll find three well-sized bedrooms with walk in closet. A luxurious end-suite bath featuring two separated vanity, a relaxing soaking tub and separate walk-in shower, sophisticated tilework throughout. Perfectly Located! Just minutes from local shops, dining, Metra, and I-290, this home offers unmatched convenience, style, and comfort. This is your chance to own a truly exceptional home! Owner is a licensed real estate broker.
Property Features
Property Type: Residential - Single Family
Basement: None
Cooling: Central Air
Fireplaces: 1
Garage: 2
Heating: Natural Gas
Home Style: Contemporary
Lot Size: 0.07 Acres
Roof Type: Asphalt
Taxes: $657
Year Built: 2026
Amenities
Walk-In Closet(s)
High Ceilings
Open Floorplan
Feature Descriptions
Additional rooms: Mud Room, Foyer
Additional Structures: None
Appliances: Range, Microwave, Dishwasher, Refrigerator, Disposal, Stainless Steel Appliance(s), Range Hood
Association Includes: None
Bath Features: Separate Shower, Double Sink, Soaking Tub
Exterior: Vinyl Siding
Fireplace: Electric
Laundry: Upper Level, Gas Dryer Hookup, Electric Dryer Hookup
Lot: Landscaped
Lot Dimensions: 25X120
Parcel#: 16054250040000
Parking: Off Alley, Garage Door Opener, Yes, Garage Owned, Detached, Garage
Sewer: Public Sewer
Total Rooms: 6
Township: West Chicago
Water: Public
Room Sizes
Mud Room: 6X5
Foyer: 5X6
Bedroom 2: 13X11
Bedroom 3: 10X10
Dining Room: 15X12
Kitchen: 15X18
Laundry: 5X4
Living Room: 15X16
Primary Bedroom: 13X14
Local Schools
School District: District 299
Listed By / Shown By
Listed By
Agency Name: arhome realty
Agency Phone: 773-775-5500
Shown By
Agent Name: Tom Ewing
Agent Phone: Cell: (815) 703-6677
Agency Title: Gambino Realtors

Estimate Your Payment
Estimated Payment
$ 2,084.54 per month $1,907.32 Principal & Interest $54.75 Property Tax $122.47 Homeowner's Insurance
5837 W Iowa Street | MLS# 12770265
This single family home located at 5837 W Iowa Street , Chicago, IL 60651 is currently listed for sale with an asking price of $419,900. This property was built in 2026 and has 3 bedrooms and 2 full and 1 partial baths with 1980 sq. ft. W Iowa Street is located within the District 299 school district. Search Chicago real estate on tewing.gogambino.com today.